
Five Stars Builders
Backyard Contractor in Orange County
Design, HOA approval, and build for the empty lot behind your new Orange County home, from Irvine to Lake Forest to Tustin.
CSLB #1103138. Serving Southern California.
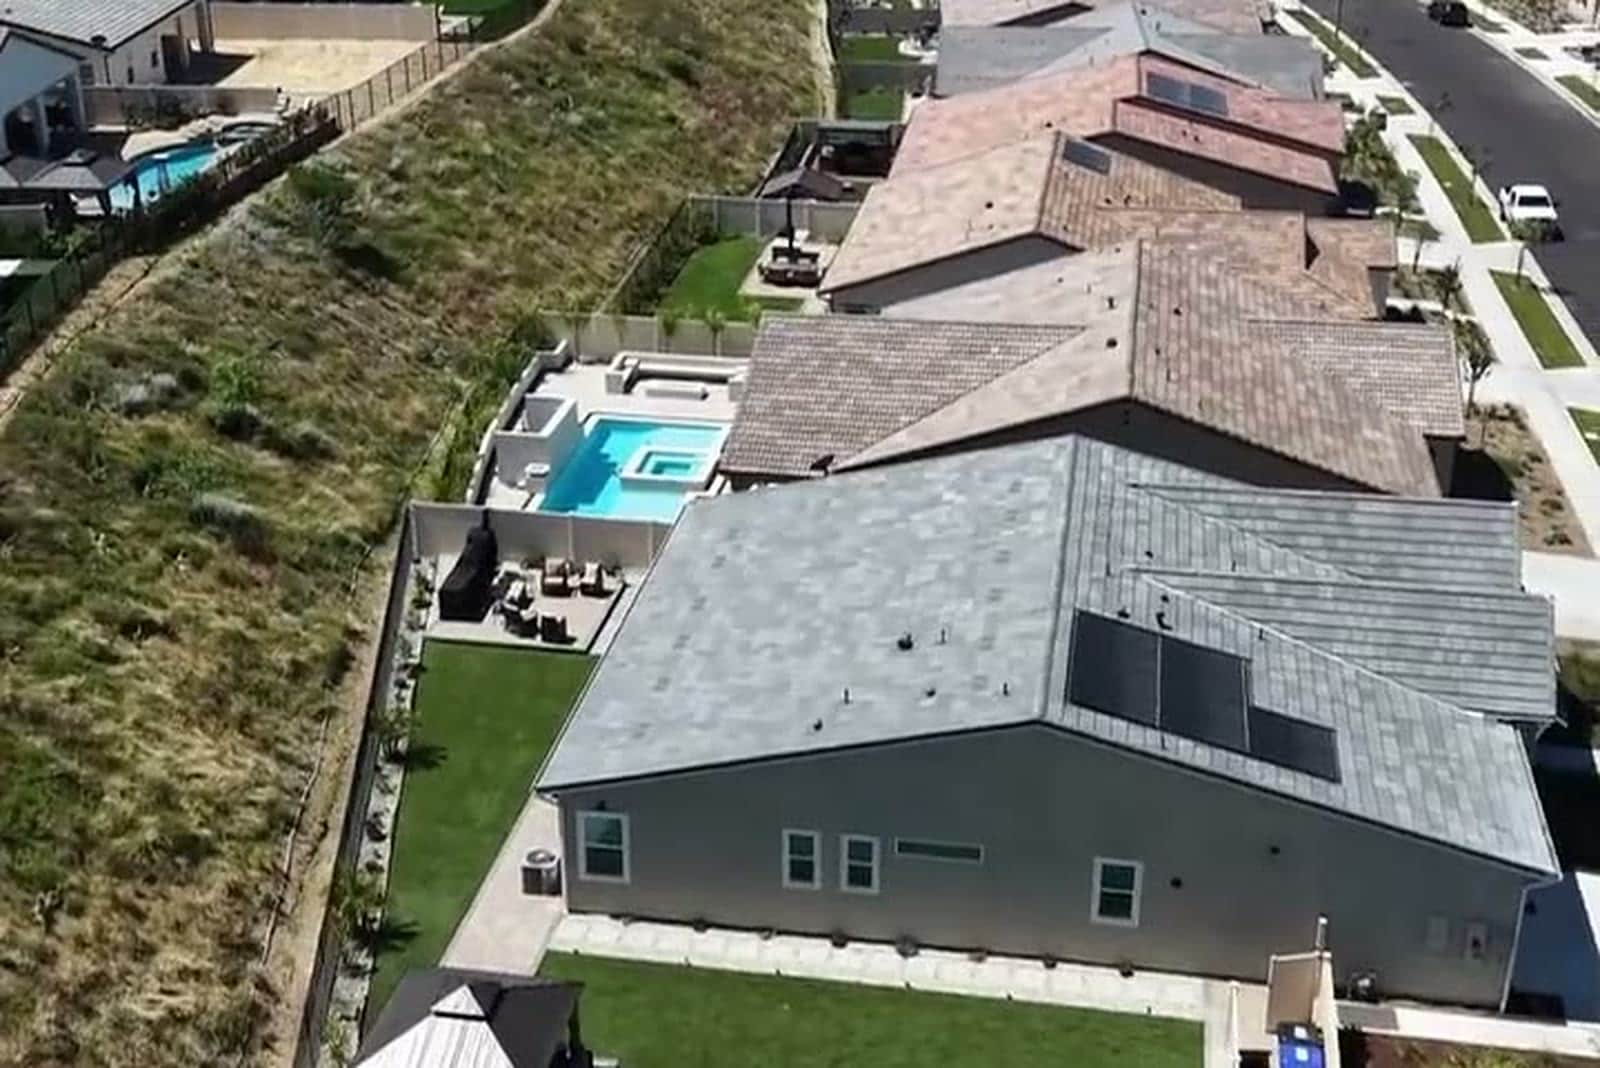
Orange County keeps building new master planned neighborhoods on its last remaining large parcels, and nearly every one of them hands buyers a house with a bare, graded backyard. In Irvine, Lennar and Toll Brothers are both actively building inside the Great Park Neighborhoods master plan, with Toll Brothers opening new model collections and a further phase, Iris at Luna Park, planned within the same Great Park community. In Lake Forest, the Baker Ranch master plan, originally built out by Toll Brothers, continues to see new construction from builders such as Shea Homes. In Tustin, the former Marine Corps Air Station site is now Tustin Legacy, where Lennar's Levity neighborhoods and Brookfield Residential's The Landing are adding hundreds of new attached and detached homes on flat former airfield ground.
The common thread across these communities is a layered HOA structure: a master association sets architectural and landscape standards for the whole planned community, and many neighborhoods add a sub association with its own design review on top of that. Fences, hardscape materials, plant palettes, and drainage all typically need sign off before a shovel goes in the ground. Terrain varies by area, from the graded slopes and canyon-adjacent lots common around Irvine and Lake Forest to the flat, engineered pads at Tustin Legacy, and Orange County's water-wise expectations mean HOAs increasingly favor low-water planting and efficient irrigation over thirsty turf.
Five Stars Builders designs the backyard, prepares the HOA landscape package, and builds hardscape, planting, irrigation, and outdoor living as one accountable team, so you are not translating between a designer, a permit runner, and a separate build crew.
Where we work in Orange County
Serving Irvine, Lake Forest, Tustin, and nearby communities
We cover the new construction corridor from the Great Park Neighborhoods in Irvine through Baker Ranch in Lake Forest to Tustin Legacy, plus the surrounding Orange County cities in between.
Orange County cities we serve
New to the neighborhood?
Tell us your community name and lot number and we will confirm HOA requirements before we design anything.
Backyard services
What we build across Orange County
01
HOA Permits
Start here
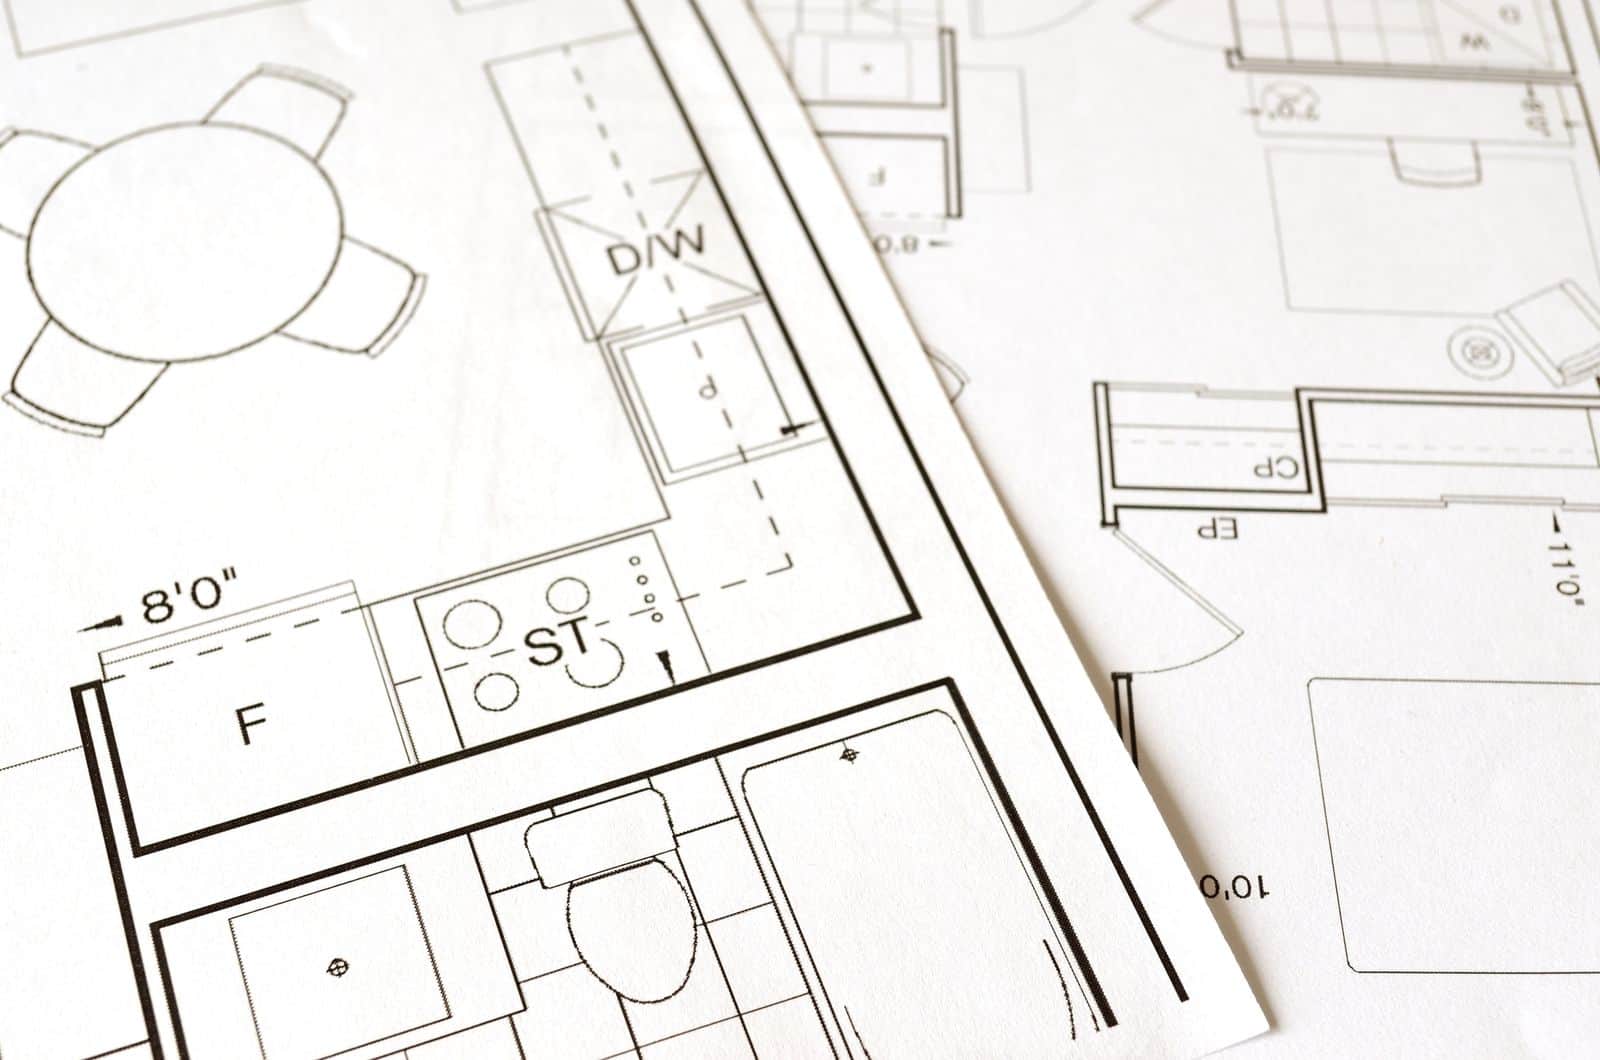
- Landscape plan sets for master and sub HOA review
- Submittal packages and resubmittal support
- Coordination with community architectural committees
02
Hardscape
Most requested
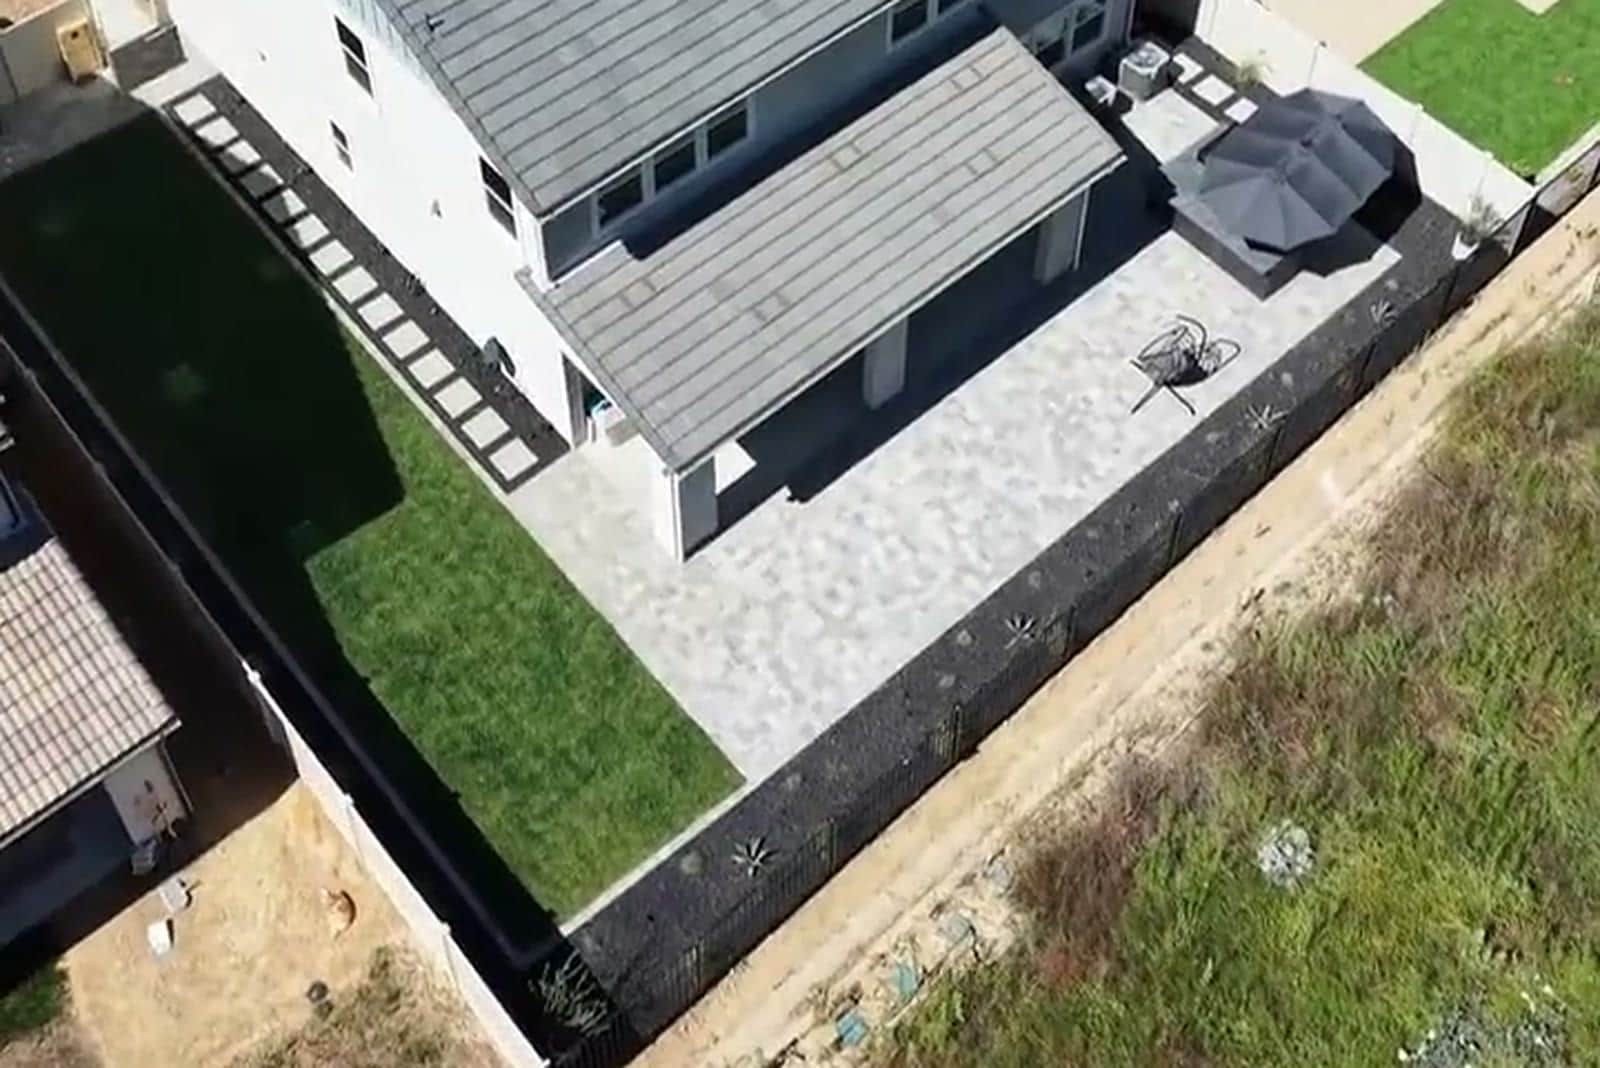
- Paver and concrete patios
- Walkways and driveways
- Retaining and seat walls
03
Landscaping
Water-wise
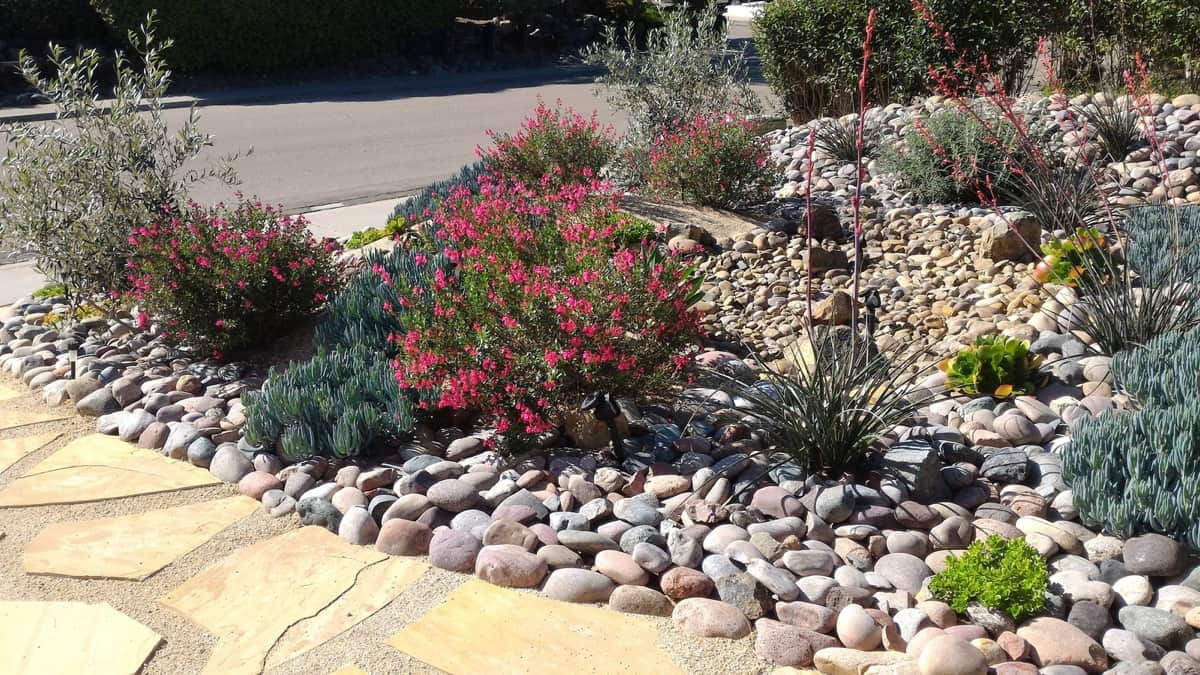
- Drought-tolerant and native planting
- Sod and artificial turf
- Drip irrigation design
04
Patio Covers & Pergolas
Design led
- Pergolas and shade structures
- Outdoor kitchens
- Fire features
What does a complete Orange County backyard plan need to solve?
Orange County covers compact Irvine and Tustin lots, canyon-influenced Lake Forest communities, and established hillside neighborhoods farther inland. The county page should explain the planning process while city pages carry the address-level detail.
Start with daily use, not a list of upgrades
Across the county, the strongest plan begins with the household's main use and the available dimensions. A compact dining yard, a family play space, and a hillside renovation should not be forced into the same feature list. We translate those priorities into scaled zones, circulation, furniture clearances, and a hierarchy between the first-phase essentials and features that can wait.
Make every trade work from the same plan
A complete yard connects drainage, utilities, structures, hardscape, planting, irrigation, and lighting. Drainage and underground coordination remain the first construction layer, followed by structural work and hardscape, then planting and finish lighting. Access constraints determine how that sequence is staged. Keeping those decisions in one scope reduces conflicts between separate crews and makes the estimate easier to compare against the design.
What one coordinated Orange County backyard scope can include
How does a Orange County project move from design to construction?
1. Document the lot before drawing finishes
The first site walk records doors, walls, grade, drainage, utilities, easements, access, sun, wind, privacy, and existing features worth keeping. Orange County covers compact Irvine and Tustin lots, canyon-influenced Lake Forest communities, and established hillside neighborhoods farther inland. The county page should explain the planning process while city pages carry the address-level detail.
2. Build approval into the design
Association review can be detailed and community-specific. Material, planting, structure, wall, and lighting rules are checked before the design is treated as finished or used to set a construction schedule. The homeowner should be able to see which parts require HOA review, which may require a permit, and which selections still need confirmation before construction is scheduled.
3. Complete hidden work before finished surfaces
Drainage and underground coordination remain the first construction layer, followed by structural work and hardscape, then planting and finish lighting. Access constraints determine how that sequence is staged. This protects new paving and planting from avoidable cuts, trenching, or heavy traffic after the visible work is complete.
4. Leave a clean path for future phases
A countywide contractor can keep one accountable process while adapting the details to Irvine, Lake Forest, Tustin, Mission Viejo, Rancho Santa Margarita, Yorba Linda, and neighboring cities. A phased project still needs one long-term plan so the first investment helps the next phase instead of standing in its way.
What should you verify during a Orange County backyard site walk?
- Open the relevant dedicated city page when available
- Collect current HOA guidelines before design begins
- List household uses in priority order
- Confirm drainage and utility constraints at the property
- Use a site visit to replace county generalizations with measured facts
How does an Orange County backyard plan change from coast to inland communities?
Orange County spans compact Irvine and Tustin lots, warmer inland neighborhoods, and canyon-influenced Lake Forest communities. Plant exposure, afternoon heat, wind, and lot proportions change across that range, so countywide service does not mean countywide copy-and-paste design. Each plan begins with the actual site and its association rules.
The build sequence remains disciplined: confirm drainage, utilities, and easements; establish the main use zones; prepare the architectural package; then coordinate underground work before hardscape and planting. City links on this page provide more specific context for Irvine, Lake Forest, Tustin, Mission Viejo, Rancho Santa Margarita, and Yorba Linda. Five Stars Builders manages the plan and construction under CSLB License #1103138, with contact at (818) 740-6519 for address-specific coverage.
What Orange County homeowners ask us
Common questions from new homeowners in Irvine, Lake Forest, Tustin, and nearby Orange County communities.
01Do you work in every Orange County city, or only Irvine, Lake Forest, and Tustin?
02Do you already know the HOA rules in my community?
03How far out should I schedule if I just closed on a new home?
04Are you a licensed contractor?
05Are Orange County HOA requirements the same in every city?
06What makes a compact Orange County yard feel more usable?
07Can one contractor coordinate design, HOA, and construction?
Explore Orange County
Local pages for the Orange County communities we serve most, plus our new construction backyard program.
The next step
Ready to start your Orange County backyard?
Call us or request a free design consultation. We will confirm your HOA requirements and scope the project before anything begins.
CSLB License #1103138. Serving Southern California.