
Southern California
Patio Cover & Pergola Contractor for New-Construction Backyards
Insulated and lattice aluminum patio covers, wood and timber pergolas, and freestanding shade structures engineered for wind, wired for fans and lights, and approved by your HOA. One licensed contractor handles design, engineering, permits, and installation so your new patio is actually usable at midday.
CSLB #1103138. Serving Southern California.
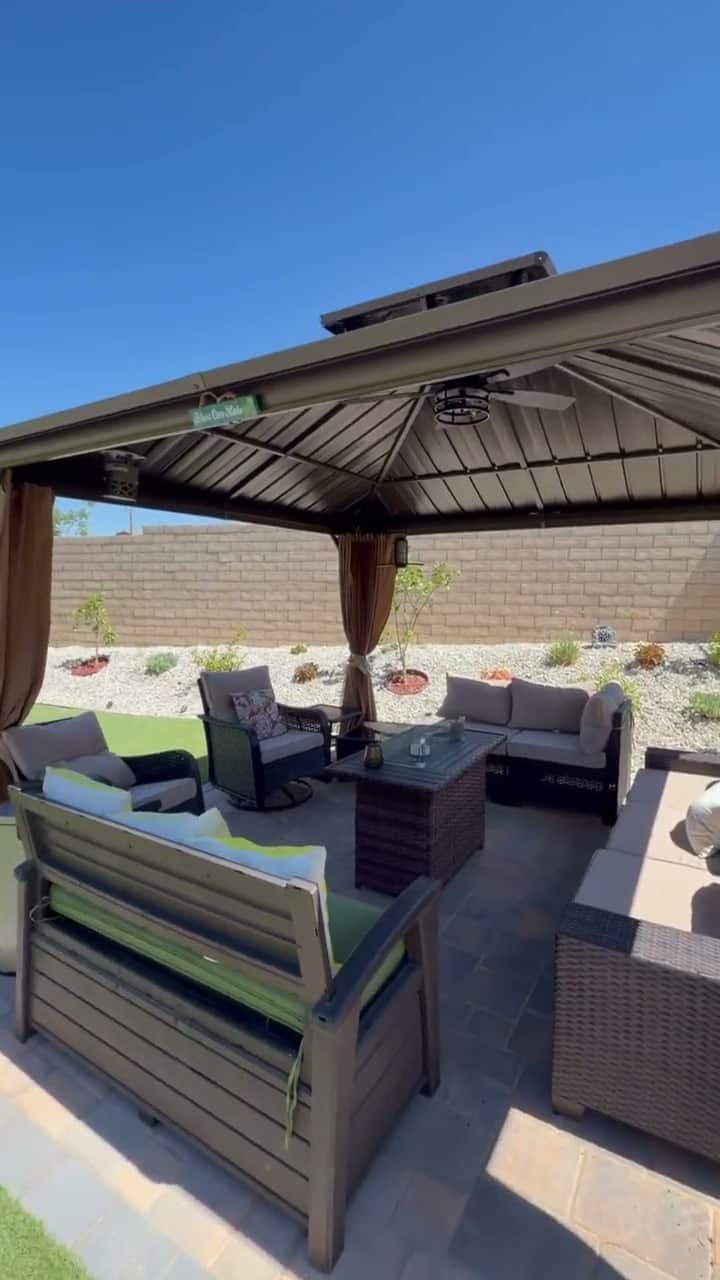
An uncovered patio in Southern California is unusable by noon
Builders finish the slab and leave the sky open above it. From late spring through early fall, direct sun across Los Angeles, Orange, Ventura, Riverside, and San Bernardino counties makes a bare concrete patio too hot to sit on for most of the day. The furniture fades, the sliding-door glass bakes, and the outdoor space you paid a premium for goes unused until sundown.
A patio cover fixes that. The right structure turns an open slab into shaded outdoor living you can use through the afternoon, keeps roughly ten to twenty degrees off the space underneath, and protects an outdoor kitchen, grill, or lounge set from constant sun exposure. Insulated aluminum covers add a solid roof that blocks sun and rain outright; lattice covers and pergolas filter light and hold climbing plants; timber pergolas bring a warmer architectural look that suits many new communities.
One contractor for design, engineering, permits, and HOA
A patio cover is a permanent structure, which means it is not a weekend project. Attached covers tie into the house, posts carry real wind and uplift loads, and footings have to be sized for the soil and the span. Most Southern California jurisdictions require a building permit with an engineer's stamp, and nearly every new-home community requires HOA architectural approval for cover style, color, height, and attachment. Five Stars Builders handles the full path: layout and cover selection, engineered posts and footings, the permit set, HOA submittal, electrical provisions for fans and lights, and installation under one contract.
Why choose us
Engineered for wind, wired for the fans, approved before we build.
A patio cover has to stand up to Santa Ana winds and years of direct sun while looking like it belongs with your house. Here is how we build it right.
CSLB License #1103138. Verifiable through the Contractors State License Board (CSLB) before you sign anything.
We size posts, beams, and footings to the span and to local wind and uplift loads, so your cover carries a permit and stands up to Santa Ana conditions, not just a fair-weather day.
We rough in wiring and mounting for ceiling fans, recessed or string lighting, and switches while the structure goes up, so you are not cutting into a finished cover later.
We prepare the permit set with the engineer's stamp and submit cover style, color, and height to your architectural review committee, so you are not stuck resubmitting or facing a stop-work notice.
What's included
- Insulated aluminum patio covers (Alumawood-style): a solid, foam-core roof panel that blocks sun and rain and stays cool overhead
- Lattice aluminum covers: open-slat covers that filter sun and cut glare while keeping an airy feel
- Wood and timber pergolas: cedar or Douglas fir structures for a warmer, architectural look and climbing plants
- Attached covers that tie into the house fascia and freestanding structures set anywhere on the patio
- Electrical provisions for ceiling fans, recessed and string lighting, and switching
- Engineered posts, beams, and footings sized for span, soil, and wind, with permit and HOA submittal included
Our process
We start with a site walk to measure the patio, check how sun tracks across it through the day, and talk through how you want to use the space, dining, a lounge, or shade over a future outdoor kitchen. From there we recommend a cover type, insulated, lattice, or timber pergola, and draft a layout with post placement that keeps sightlines and walkways clear. We prepare the engineered permit set and, where your community requires it, the HOA submittal with color and style samples. Once permits and approval are in hand, we pour footings, set posts and beams, install the cover, rough in fan and light provisions, and finish with a walkthrough so you know what was built and how it is wired.
Patio cover questions new homeowners ask
Straight answers for buyers shading a bare new-construction patio in Southern California.
01What is the difference between an insulated cover, a lattice cover, and a pergola?
02Do I need a permit and HOA approval for a patio cover?
03Will the cover hold up to Santa Ana winds?
04Can you add ceiling fans and lighting to the cover?
05Should the patio cover go in before or after an outdoor kitchen?
06How long does a patio cover take to install?
Complete the backyard
A patio cover is often the piece that makes the rest of the backyard usable. Here is what pairs with it and where we work.
The next step
Ready to make your patio usable in the afternoon?
Call (818) 740-6519 or request a free estimate. We will walk the patio, see how the sun hits it, talk through your HOA requirements, and recommend the right cover before anything is built.
CSLB License #1103138. Serving Southern California.