
Southern California
Retaining Wall Contractor for New-Construction Backyards
Engineered retaining walls, block and CMU walls, masonry, and seat walls built to hold back graded slopes and turn wasted elevation into usable flat yard. Every wall is engineered to its height and load, with real drainage built behind it and HOA height and color approval handled in-house.
CSLB #1103138. Serving Southern California.
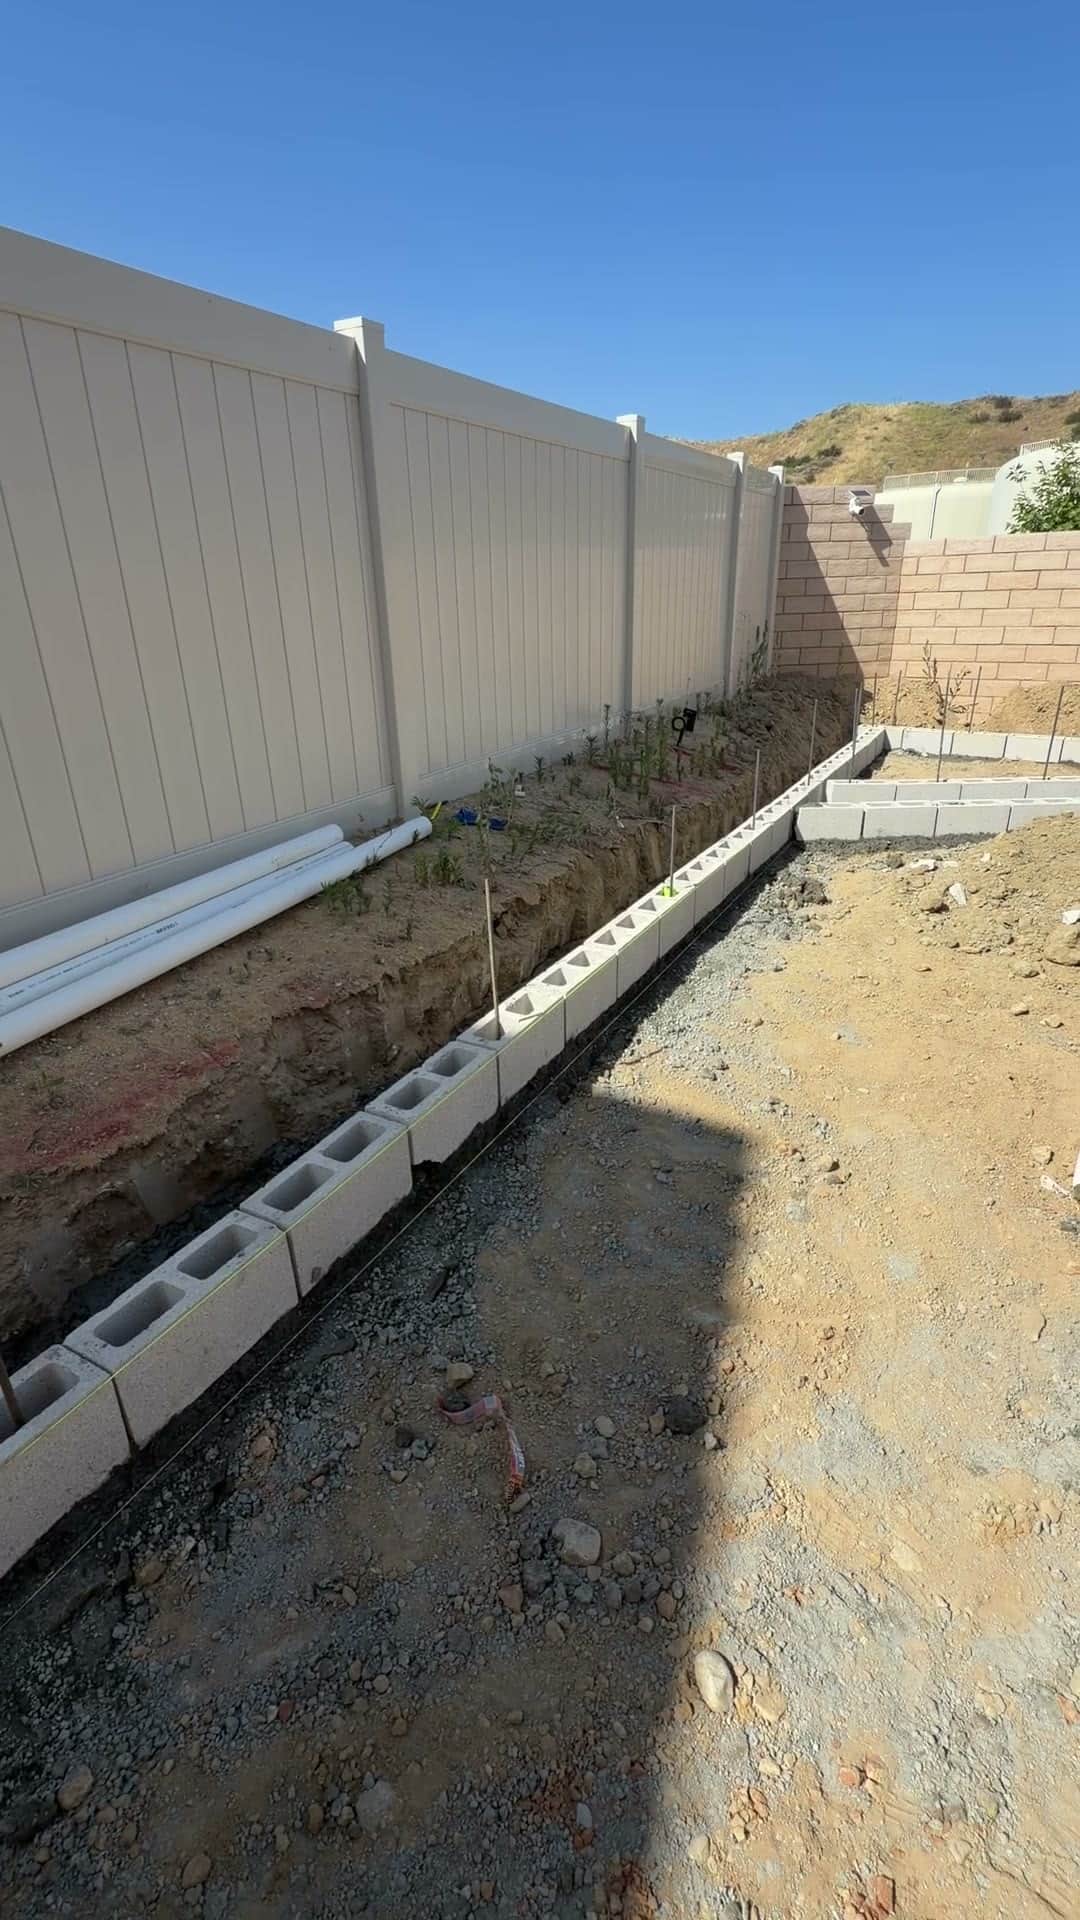
The builder graded your lot for drainage, not for a usable yard
When a production builder preps a new-home lot, the grading is done to move water off the pad and satisfy the civil plan, not create a flat backyard. That is why so many new-construction homes across Los Angeles, Orange, Ventura, Riverside, and San Bernardino counties come with a slope rising or falling right behind the sliding door, a fence line sitting three or four feet above the patio grade, or a side yard that drops away toward the neighbor. The dirt that slope is made of is usually compacted fill or expansive clay, and clay does not sit still. It swells when it takes on water in winter and shrinks when it dries out in summer, and that seasonal movement is exactly what pushes an unengineered wall over.
A retaining wall solves two problems at once. It holds the graded soil back so it stops creeping onto your patio and pooling water against the foundation, and it carves flat, usable square footage out of a slope you otherwise could not stand on. That is often the difference between a backyard you can put a lawn, a patio, or a pool pad on and one that stays a dirt embankment.
A wall is only as good as the engineering and drainage behind it
Most failed retaining walls in this region fail for one of two reasons: they were never engineered for the height and load they carry, or nothing was done to relieve water pressure behind them. Five Stars Builders engineers every wall to its actual conditions, submits for HOA height and color approval before we build, and installs a real drainage system behind the wall so hydrostatic pressure never gets the chance to build up and tip it forward.
Why choose us
Engineered to the height and load, drained so it lasts.
A retaining wall holds back tons of saturated clay soil for decades. Here is how we build one that stays put.
CSLB License #1103138. Verifiable through the Contractors State License Board (CSLB) before you sign anything.
We size the footing, reinforcement, and wall for its actual height, slope, and soil, so it is built for the load it carries instead of guessed at.
Weep holes, a gravel backfill zone, and a perforated drain pipe relieve water pressure behind the wall. Skipping this is the number one reason walls lean and fail.
We prepare and submit wall elevations, heights, and finish colors to your architectural review committee so the wall clears approval before we dig.
What we build
- Engineered retaining walls for graded lots, slopes, and elevation changes that turn embankment into flat, usable yard
- Block and CMU (concrete masonry unit) walls, reinforced and grouted for structural retaining
- Segmental block and manufactured stone wall systems in HOA-approved colors and textures
- Masonry and stucco-finished walls that match the architecture of your home
- Seat walls and low garden walls that define patios, planters, and fire feature areas
- Drainage systems behind every retaining wall: weep holes, gravel backfill, filter fabric, and perforated pipe carried to daylight
Our process
We start with a site walk to measure the grade, find where water wants to go, and see how much flat yard the slope is costing you. From there we determine the wall height and engineering the conditions call for, then draft the wall layout and, if your community requires it, prepare the HOA submittal with wall elevations, heights, and finish colors. Once approved, we excavate, form and pour or set a proper footing, build the wall with the right reinforcement, and install the drainage layer behind it before any backfill goes in. We finish with a walkthrough so you know exactly how the wall and its drainage were built.
Retaining wall questions new homeowners ask
Straight answers for buyers whose new-construction lot came with a slope instead of a flat yard.
01Why do I need a retaining wall if the builder already graded my lot?
02What is behind the wall that keeps it from failing?
03Block, CMU, or manufactured stone. Which is right for my yard?
04Does my retaining wall need engineering or a permit?
05Will the HOA approve the height and color of my wall?
06Should the wall go in before landscaping and the patio?
Complete the backyard
A retaining wall creates the flat yard. Here is what pairs with it and where we work.
The next step
Ready to turn a slope into usable yard?
Call (818) 740-6519 or request a free estimate. We will walk the lot, size the wall to the grade and soil, talk through your HOA requirements, and give you a clear scope before anything is dug.
CSLB License #1103138. Serving Southern California.