
Five Stars Builders
Backyard Landscaping in Yorba Linda
Design, HOA approval, and build for Yorba Linda backyards, from large hillside lots and view properties to custom-home yards.
CSLB #1103138. Serving Southern California.
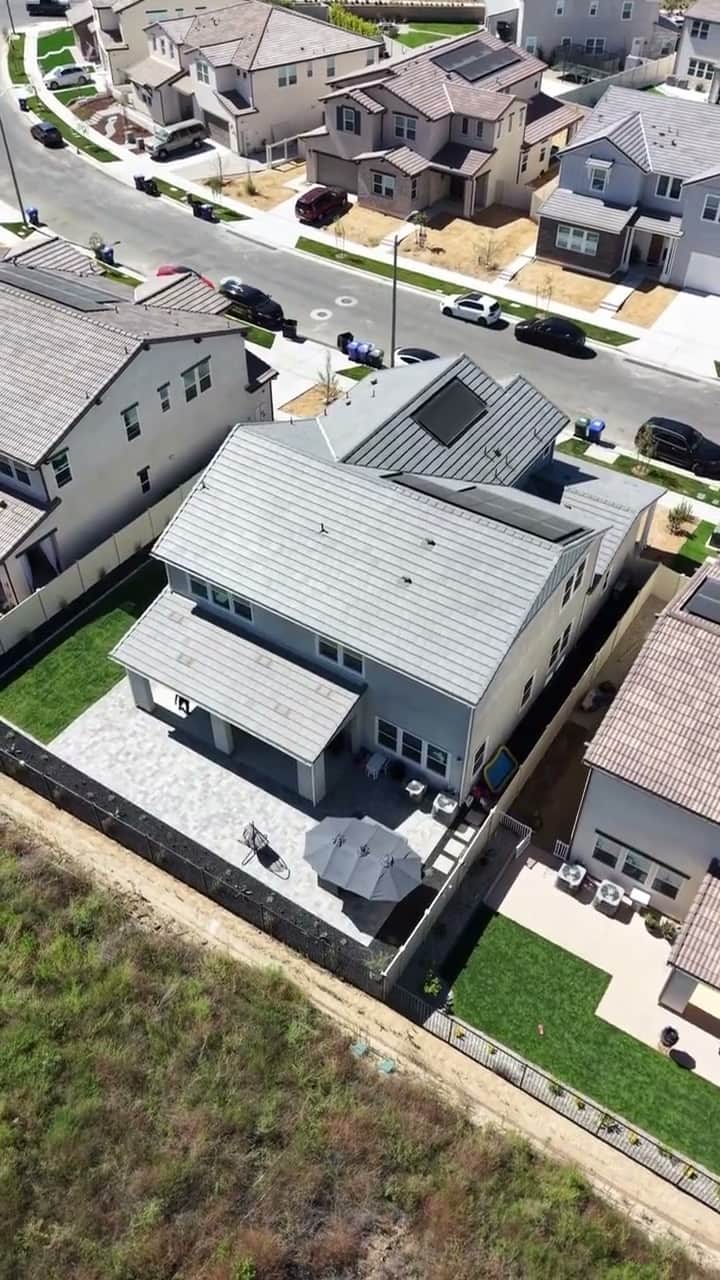
Yorba Linda has long been known for larger lots and custom homes, with hillside neighborhoods and view properties that set it apart from the tighter tract communities elsewhere in Orange County. Backyards here tend to be more generous and more individual, which means the design usually starts from a blank canvas of space rather than a fixed builder footprint. Established areas like Kerrigan Ranch, Vista del Verde, and the hillside estates on the city's higher ground are exactly the kind of properties where a backyard can become a real destination.
That same terrain raises the stakes on the technical side. Hillside and view lots in Yorba Linda mean grade changes, retaining, drainage, and pad-edge conditions that a flat tract lot never has to deal with, and getting a large yard right depends on engineering the slope before the planting plan. Many Yorba Linda neighborhoods also carry an HOA with architectural and landscape guidelines, and view-lot streets can add rules meant to protect neighbors' sightlines, so wall heights and tree placement are worth confirming early.
Five Stars Builders designs the yard to take advantage of the lot and its views, prepares any required HOA landscape package, and builds the retaining, hardscape, planting, and irrigation as one team, so a large hillside backyard is handled end to end instead of split across separate trades.
Backyard services in Yorba Linda
What we build in Yorba Linda
01
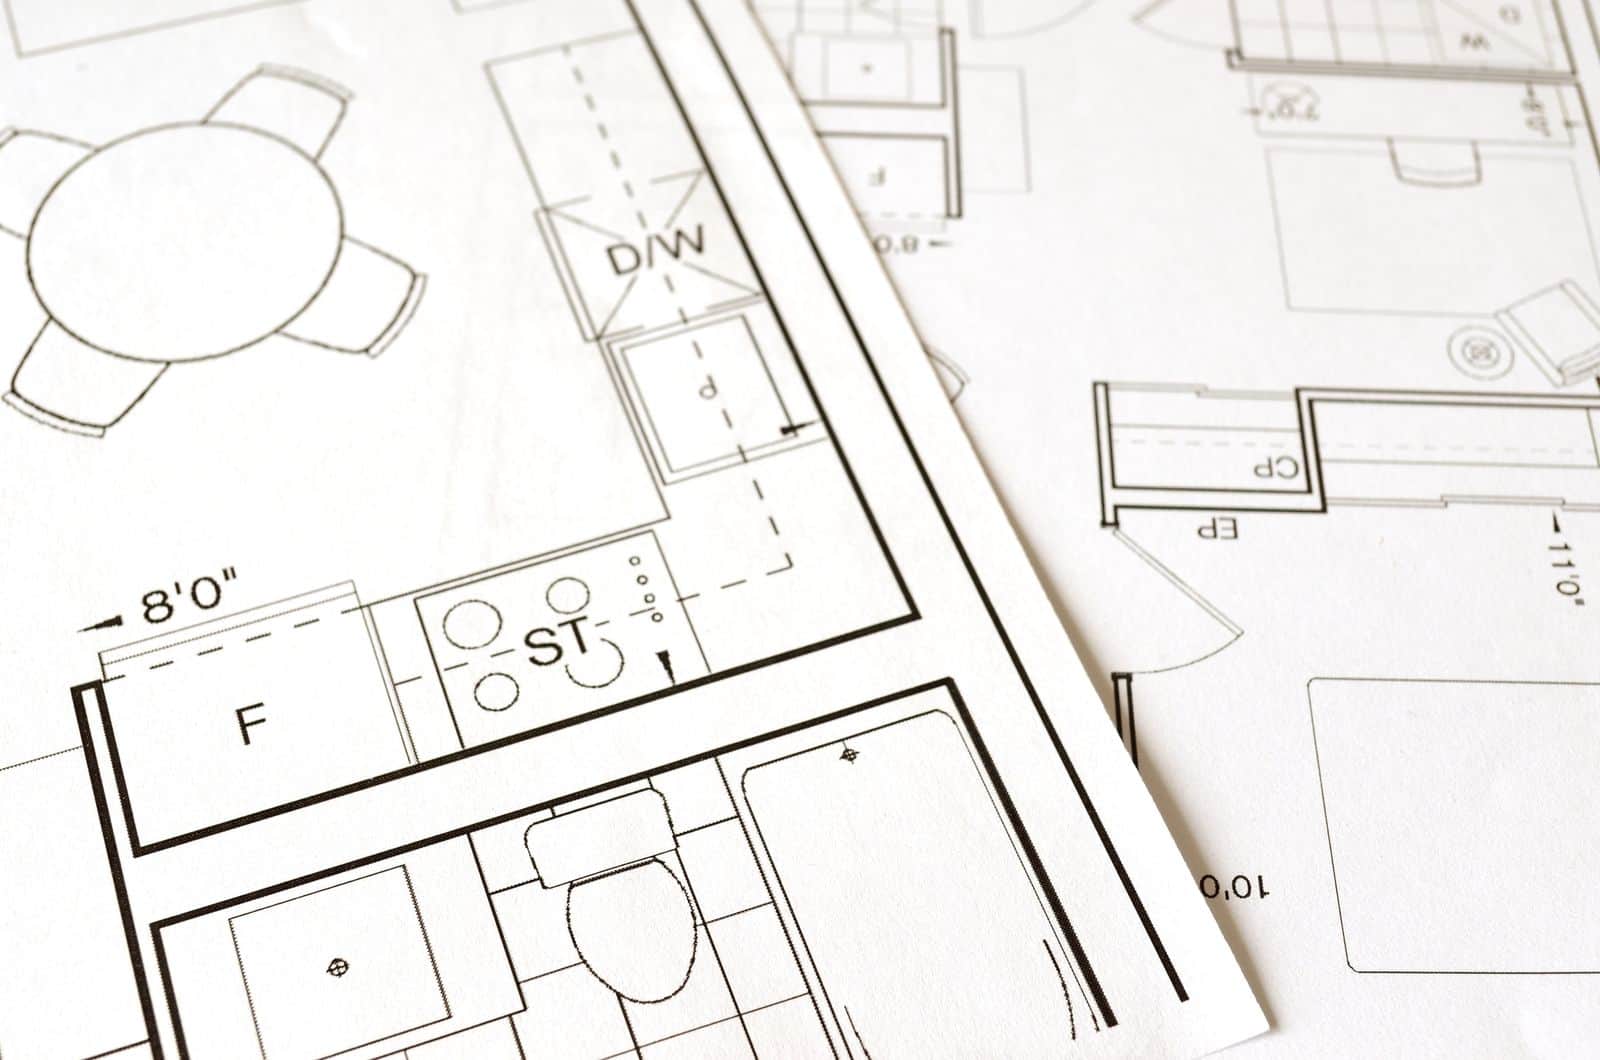
HOA Permits
Start here
- Neighborhood landscape plan sets
- View-lot and wall-height submittal support
- Resubmittal support if a first review is not approved
02
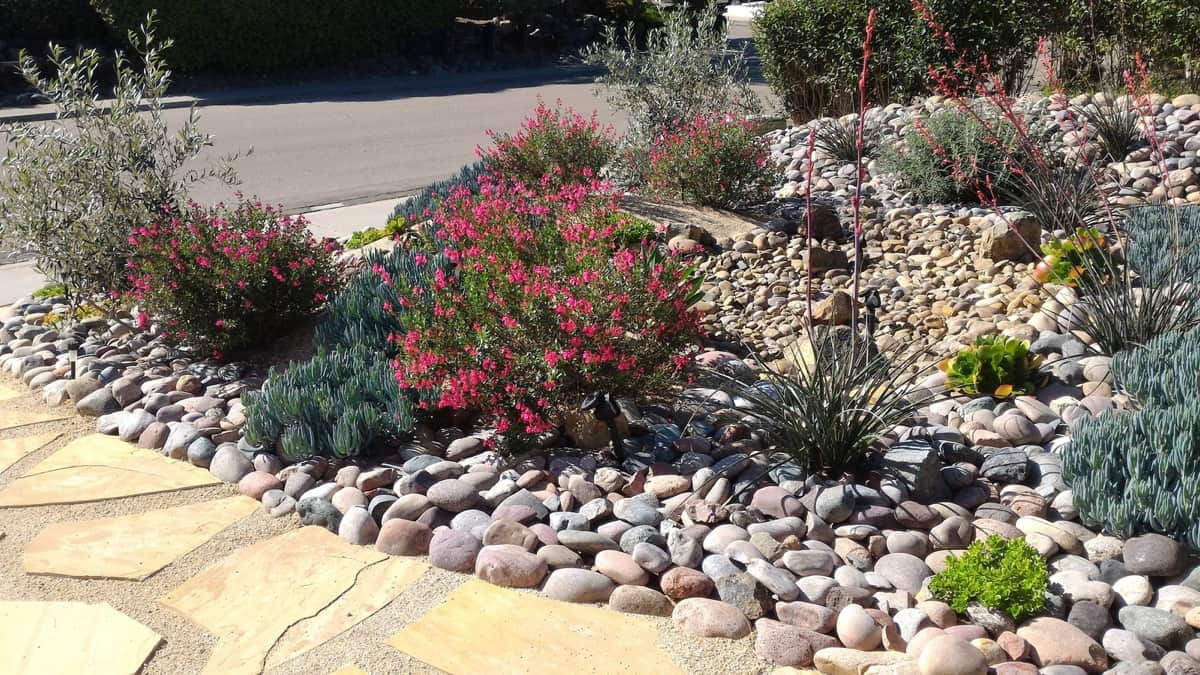
Landscaping
Water-wise
- Drought-tolerant and native planting for large lots
- Slope and hillside planting for erosion control
- Drip irrigation design for generous yards
03
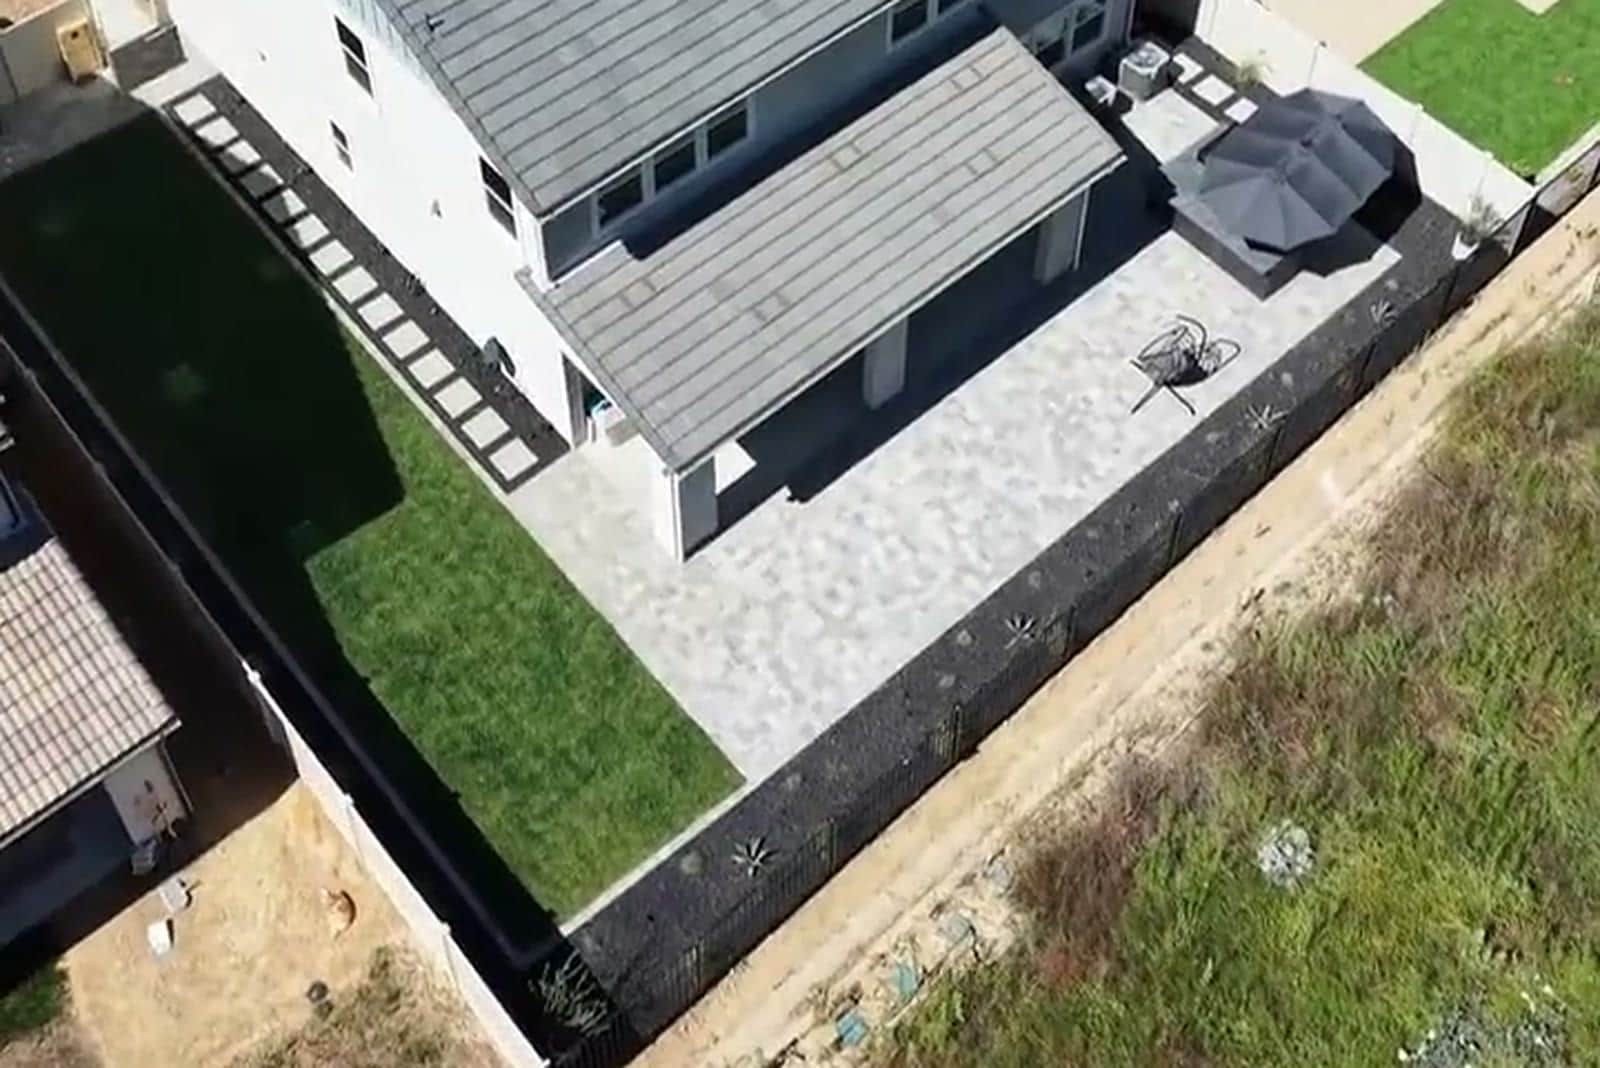
Hardscape
Most requested
- Paver and concrete patios sized for larger yards
- Retaining walls for hillside and view lots
- Walkways, steps, and terraced grade changes
What does a complete Yorba Linda backyard plan need to solve?
Yorba Linda properties can offer larger dimensions, hillside views, and more complex access than compact new-development lots. The design should concentrate everyday value near the home while giving the deeper site a clear structure.
Start with daily use, not a list of upgrades
The primary patio should connect to the kitchen and daily routine. Secondary destinations can support a garden, play, quiet seating, or a future feature when paths, grade changes, and lighting make them feel connected. We translate those priorities into scaled zones, circulation, furniture clearances, and a hierarchy between the first-phase essentials and features that can wait.
Make every trade work from the same plan
A complete yard connects drainage, utilities, structures, hardscape, planting, irrigation, and lighting. Access and the deepest heavy work are planned first. Drainage and structural transitions precede finish surfaces, then planting and lighting organize the larger property after construction traffic is gone. Keeping those decisions in one scope reduces conflicts between separate crews and makes the estimate easier to compare against the design.
What one coordinated Yorba Linda backyard scope can include
How does a Yorba Linda project move from design to construction?
1. Document the lot before drawing finishes
The first site walk records doors, walls, grade, drainage, utilities, easements, access, sun, wind, privacy, and existing features worth keeping. Yorba Linda properties can offer larger dimensions, hillside views, and more complex access than compact new-development lots. The design should concentrate everyday value near the home while giving the deeper site a clear structure.
2. Build approval into the design
HOA and hillside properties may require clear information about walls, structures, materials, planting, lighting, and visible elevations. View relationships and neighboring sightlines should be part of that package. The homeowner should be able to see which parts require HOA review, which may require a permit, and which selections still need confirmation before construction is scheduled.
3. Complete hidden work before finished surfaces
Access and the deepest heavy work are planned first. Drainage and structural transitions precede finish surfaces, then planting and lighting organize the larger property after construction traffic is gone. This protects new paving and planting from avoidable cuts, trenching, or heavy traffic after the visible work is complete.
4. Leave a clean path for future phases
Large lots can accommodate phases, but each phase should extend the same circulation, material, and utility plan. A protected access route keeps later work from crossing the completed everyday patio. A phased project still needs one long-term plan so the first investment helps the next phase instead of standing in its way.
What should you verify during a Yorba Linda backyard site walk?
- Anchor the main patio to the kitchen and daily route
- Study view and privacy relationships across the full lot
- Confirm visible elevation and structure review requirements
- Complete deep heavy work before closing access
- Keep one protected route for later phases
How do large lots and hillside views shape a Yorba Linda backyard?
Yorba Linda properties can offer more room than compact new-development lots, but scale introduces choices about circulation, grade, privacy, and where to concentrate investment. A successful plan connects the house to the most-used patio first, then uses planting, lighting, and secondary destinations to organize the remaining space without making it feel empty.
Hillside and view properties also require attention to drainage, access, and visible structures. We study elevations and neighboring sightlines before locating shade, walls, or tall planting. HOA drawings bring those elements together with the material and landscape palette. If the project will be phased, primary access and underground systems are reserved early so later work can expand the yard without undoing the first build.
What Yorba Linda homeowners ask us
Common questions from homeowners building backyards on Yorba Linda's larger and hillside lots.
01My lot is on a hillside with grade changes. Can you handle the retaining?
02I have a large backyard and a blank slate. Where do we start?
03Does my Yorba Linda neighborhood need HOA approval?
04How do you organize a large Yorba Linda backyard?
05Can privacy improvements preserve a Yorba Linda view?
06Why plan construction access on a large or hillside lot?
More Orange County resources
Nearby areas, our full Orange County coverage, and the new construction backyard program.
The next step
Ready to start your Yorba Linda backyard?
Call us or request a free design consultation. We will confirm any HOA and view-lot requirements before anything begins.
CSLB License #1103138. Serving Southern California.