
Five Stars Builders
New Home Backyard Build in Lake Forest
Design, HOA approval, and build for the bare lot behind your new Lake Forest home, including Baker Ranch.
CSLB #1103138. Serving Southern California.
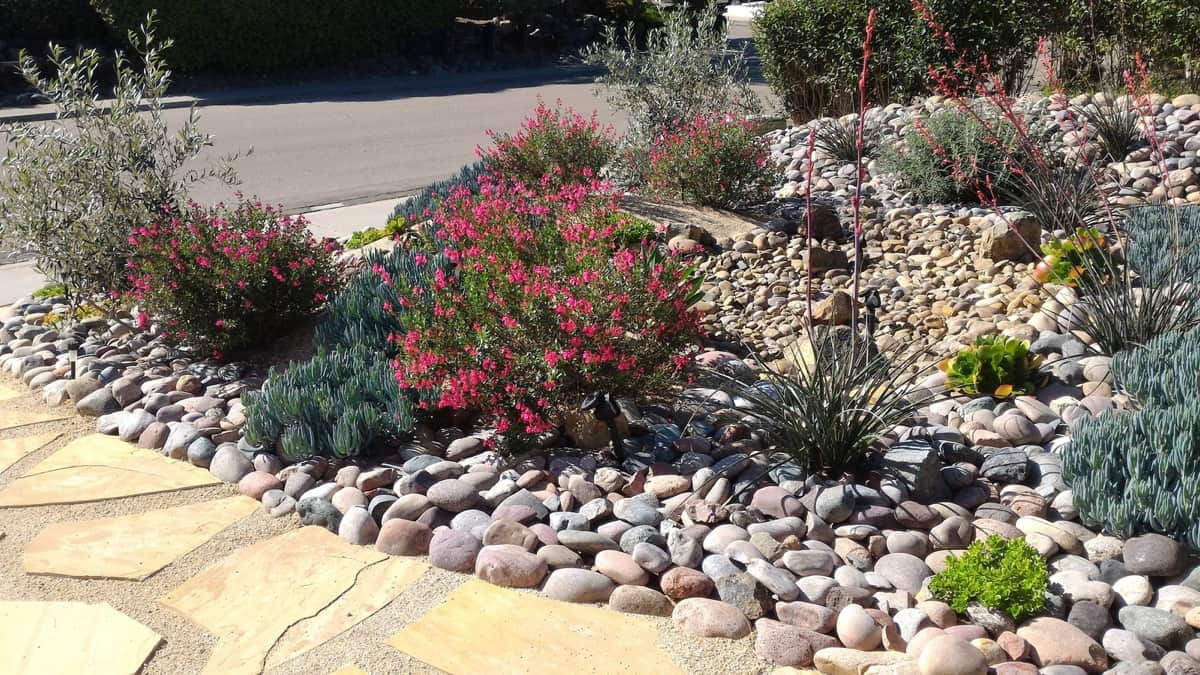
Baker Ranch, in northwest Lake Forest, is one of Orange County's higher-profile master planned communities of recent years. Toll Brothers built out the original master plan, and Shea Homes has added newer neighborhoods within it, including collections such as Bristol at Baker Ranch. Homes here tend to sell fast and finish with a clean, graded backyard and nothing more.
Baker Ranch sits under a community-wide master association with its own architectural and landscape design guidelines, and it is a hillside-adjacent community, so many lots have graded slopes, retaining conditions, or common-area slope frontage that need to be worked into a backyard plan before it ever reaches HOA review. Southern Orange County's dry season and the community's water-wise expectations also mean HOA reviewers are generally receptive to drought-tolerant planting and efficient drip irrigation, more so than large expanses of thirsty turf.
Five Stars Builders designs the yard around your lot's grading, prepares the Baker Ranch HOA landscape submittal, and builds the hardscape, planting, and irrigation as one accountable team.
Backyard services in Lake Forest
What we build in Lake Forest
01
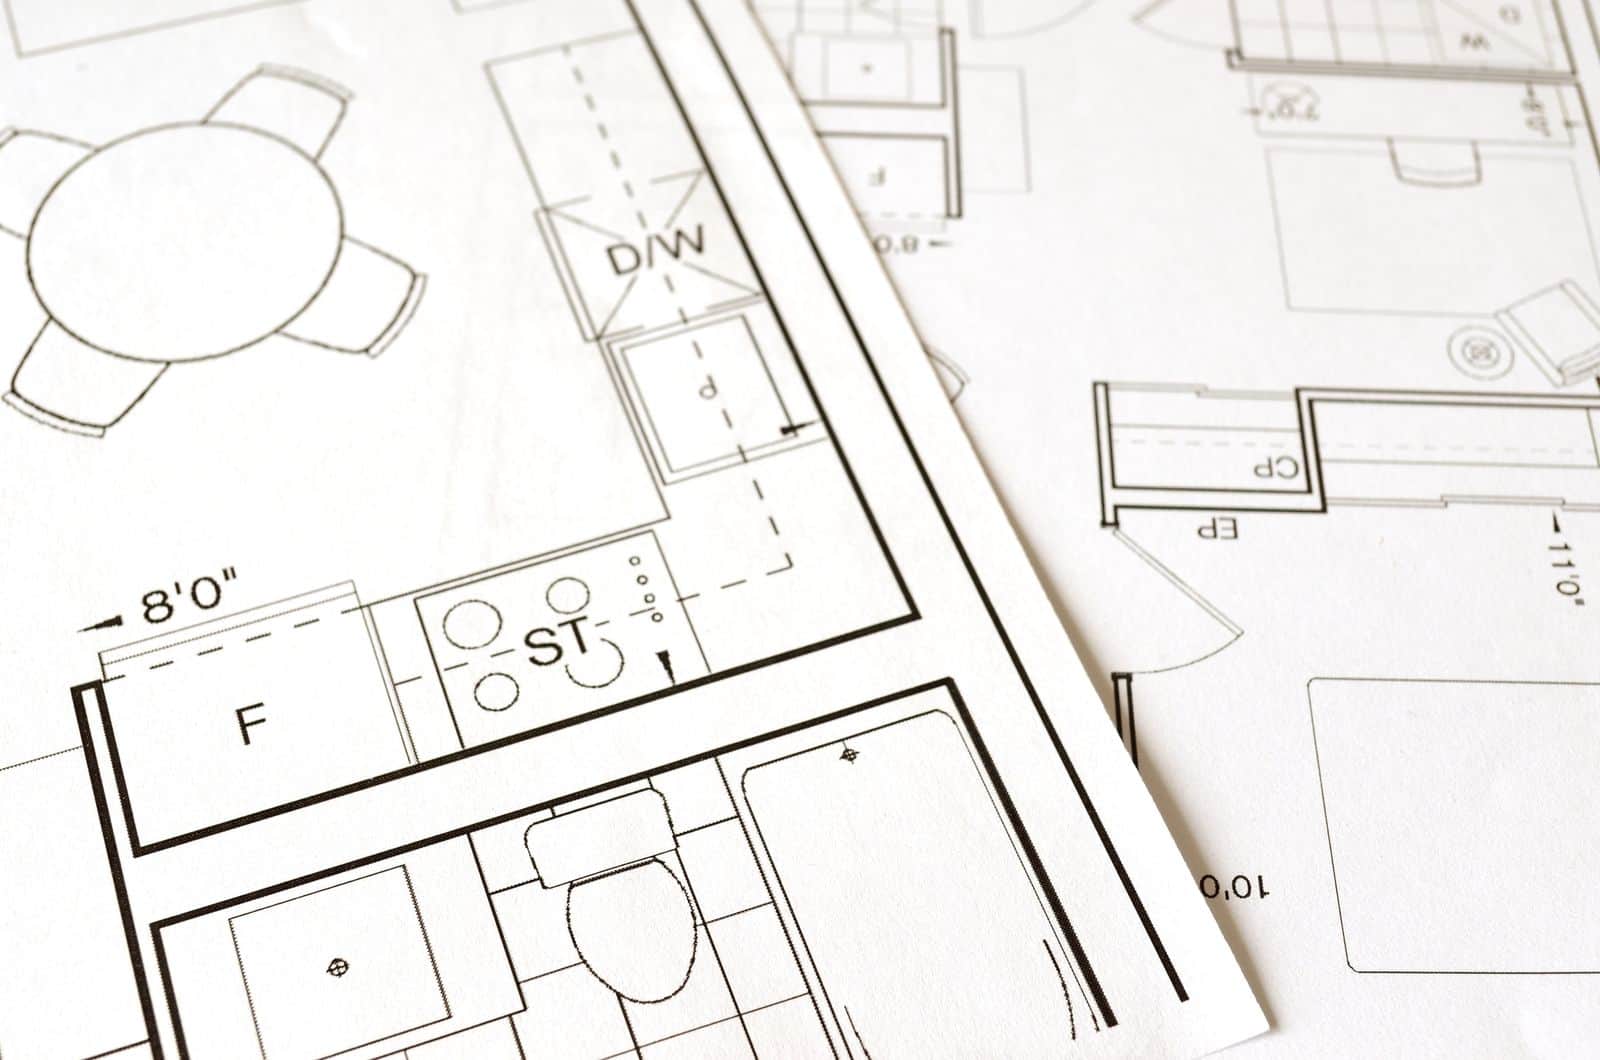
HOA Permits
Start here
- Baker Ranch landscape plan sets
- Master HOA submittal packages
- Resubmittal support if a first review is not approved
02
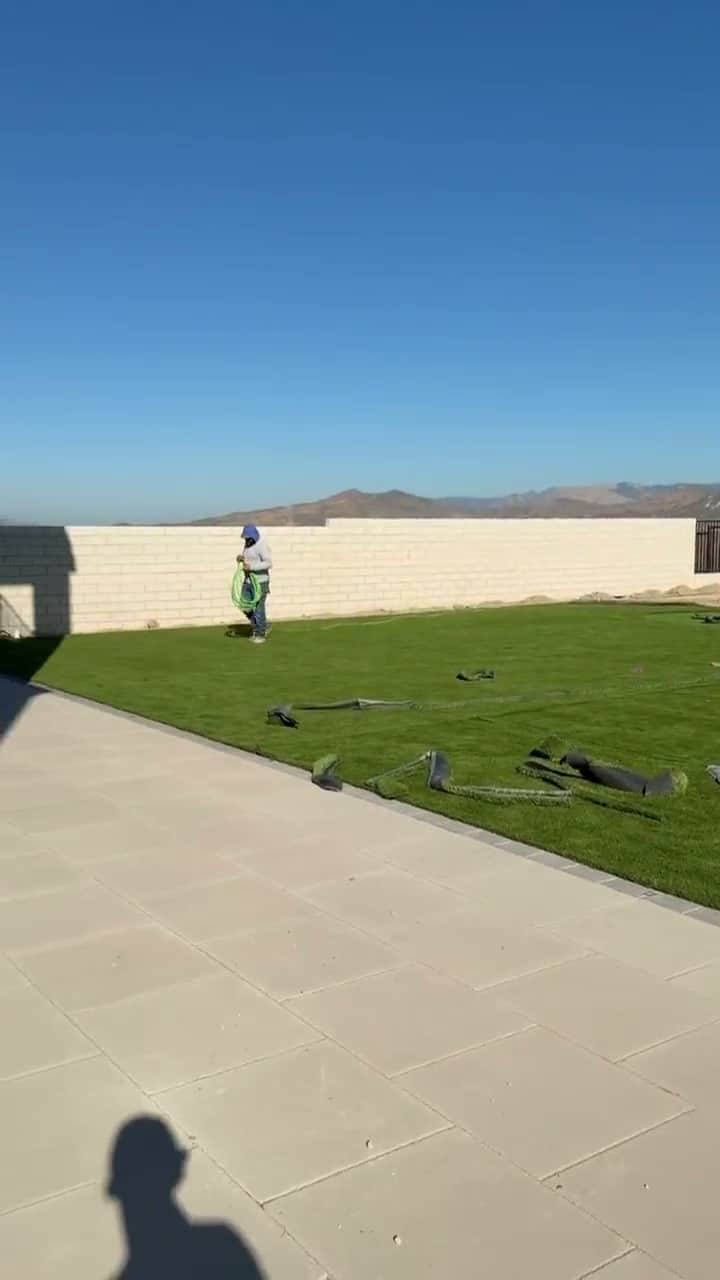
Landscaping
Water-wise
- Drought-tolerant and native planting
- Sod and artificial turf
- Drip irrigation design
03
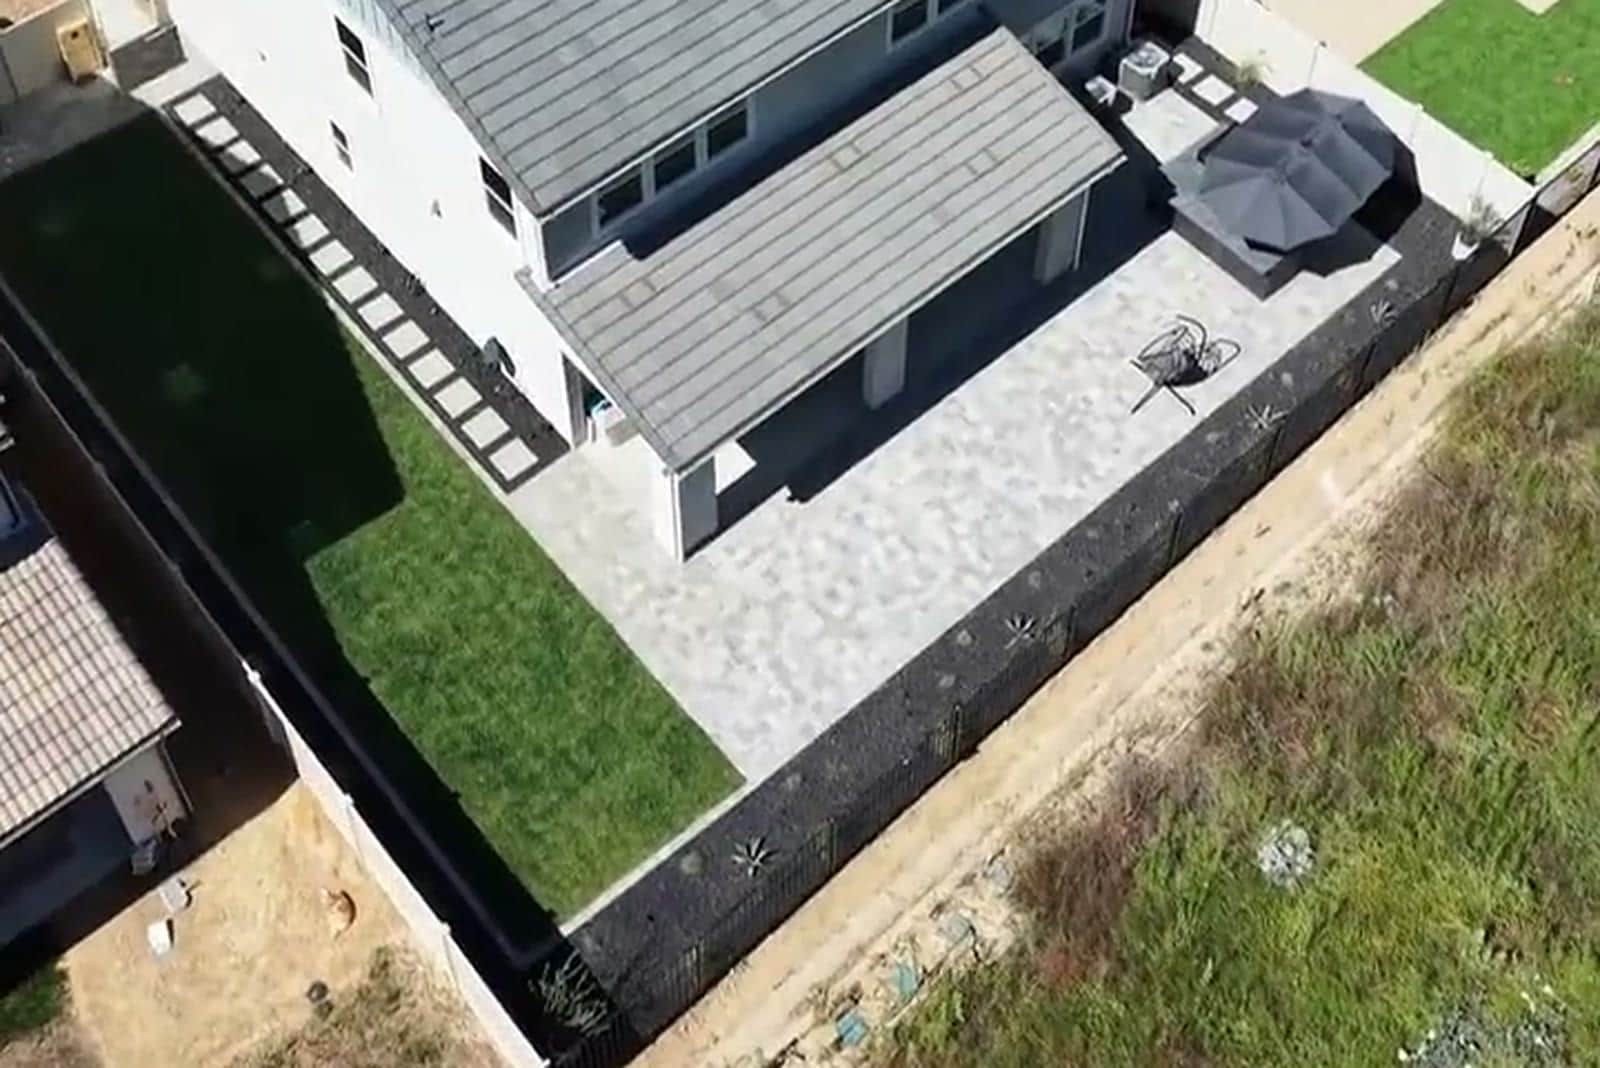
Hardscape
Most requested
- Paver and concrete patios
- Retaining walls for graded and hillside-adjacent lots
- Walkways and side-yard access
What does a complete Lake Forest backyard plan need to solve?
Lake Forest projects in Baker Ranch and nearby communities often combine compact proportions, canyon influence, and detailed HOA expectations. The reliable plan begins with drainage, door relationships, neighboring views, and the amount of real furniture space required.
Start with daily use, not a list of upgrades
The patio should be deep enough to function rather than simply reach a target square footage. Planting can soften walls and improve privacy, but it needs room to mature without narrowing the only path through the yard. We translate those priorities into scaled zones, circulation, furniture clearances, and a hierarchy between the first-phase essentials and features that can wait.
Make every trade work from the same plan
A complete yard connects drainage, utilities, structures, hardscape, planting, irrigation, and lighting. Below-grade work and any structure preparation happen before hardscape. Finish planting and lighting are installed after the patio and heavy deliveries so the final layers are not damaged during construction. Keeping those decisions in one scope reduces conflicts between separate crews and makes the estimate easier to compare against the design.
What one coordinated Lake Forest backyard scope can include
How does a Lake Forest project move from design to construction?
1. Document the lot before drawing finishes
The first site walk records doors, walls, grade, drainage, utilities, easements, access, sun, wind, privacy, and existing features worth keeping. Lake Forest projects in Baker Ranch and nearby communities often combine compact proportions, canyon influence, and detailed HOA expectations. The reliable plan begins with drainage, door relationships, neighboring views, and the amount of real furniture space required.
2. Build approval into the design
The HOA set should present materials, planting, irrigation, lighting, and visible structures as one composition. Current community rules are checked before the design relies on a specific wall treatment, cover, or plant screen. The homeowner should be able to see which parts require HOA review, which may require a permit, and which selections still need confirmation before construction is scheduled.
3. Complete hidden work before finished surfaces
Below-grade work and any structure preparation happen before hardscape. Finish planting and lighting are installed after the patio and heavy deliveries so the final layers are not damaged during construction. This protects new paving and planting from avoidable cuts, trenching, or heavy traffic after the visible work is complete.
4. Leave a clean path for future phases
A later kitchen or shade feature should have planned dimensions and connection routes. This protects a compact finished patio from being cut or crowded when the next phase arrives. A phased project still needs one long-term plan so the first investment helps the next phase instead of standing in its way.
What should you verify during a Lake Forest backyard site walk?
- Place actual dining or lounge furniture in the scaled plan
- Check neighboring views from doors and seated positions
- Review Baker Ranch or community-specific design rules
- Coordinate every crossing before hardscape installation
- Confirm future features fit without taking away required circulation
What creates a useful backyard in Lake Forest's newer neighborhoods?
In Baker Ranch and nearby communities, the best backyard layouts are disciplined. The main patio needs enough depth for real furniture, planting should soften walls without consuming the circulation path, and privacy should be addressed from the viewpoints that matter inside the home as well as outside. We test those clearances in the plan before hardscape dimensions are approved.
Canyon influence and warm inland afternoons make shade, irrigation zoning, and plant exposure important. Drainage and utility sleeves are coordinated before paving so lighting or a future outdoor feature does not require cutting the finished surface. The HOA set then presents materials, planting, and structures as one complete composition. This gives the reviewer a clear proposal and gives the homeowner a sequence that can be built at once or in planned phases.
What Lake Forest homeowners ask us
Common questions from new homeowners in Baker Ranch and other Lake Forest neighborhoods.
01Do you know the Baker Ranch HOA landscape requirements?
02My lot has a slope in the back. Can you still design a usable backyard?
03Do you cover all of Lake Forest or just Baker Ranch?
04How much patio space does a Lake Forest backyard need?
05What improves privacy in a Baker Ranch backyard?
06Can lighting be added after the patio is installed?
More Orange County resources
Nearby areas, our full Orange County coverage, and the new construction backyard program.
The next step
Ready to start your Lake Forest backyard?
Call us or request a free design consultation. We will confirm your Baker Ranch or Lake Forest HOA requirements before anything begins.
CSLB License #1103138. Serving Southern California.