
Five Stars Builders
New Home Backyard Build in Tustin
Design, HOA approval, and build for the bare lot behind your new Tustin home, including Tustin Legacy.
CSLB #1103138. Serving Southern California.
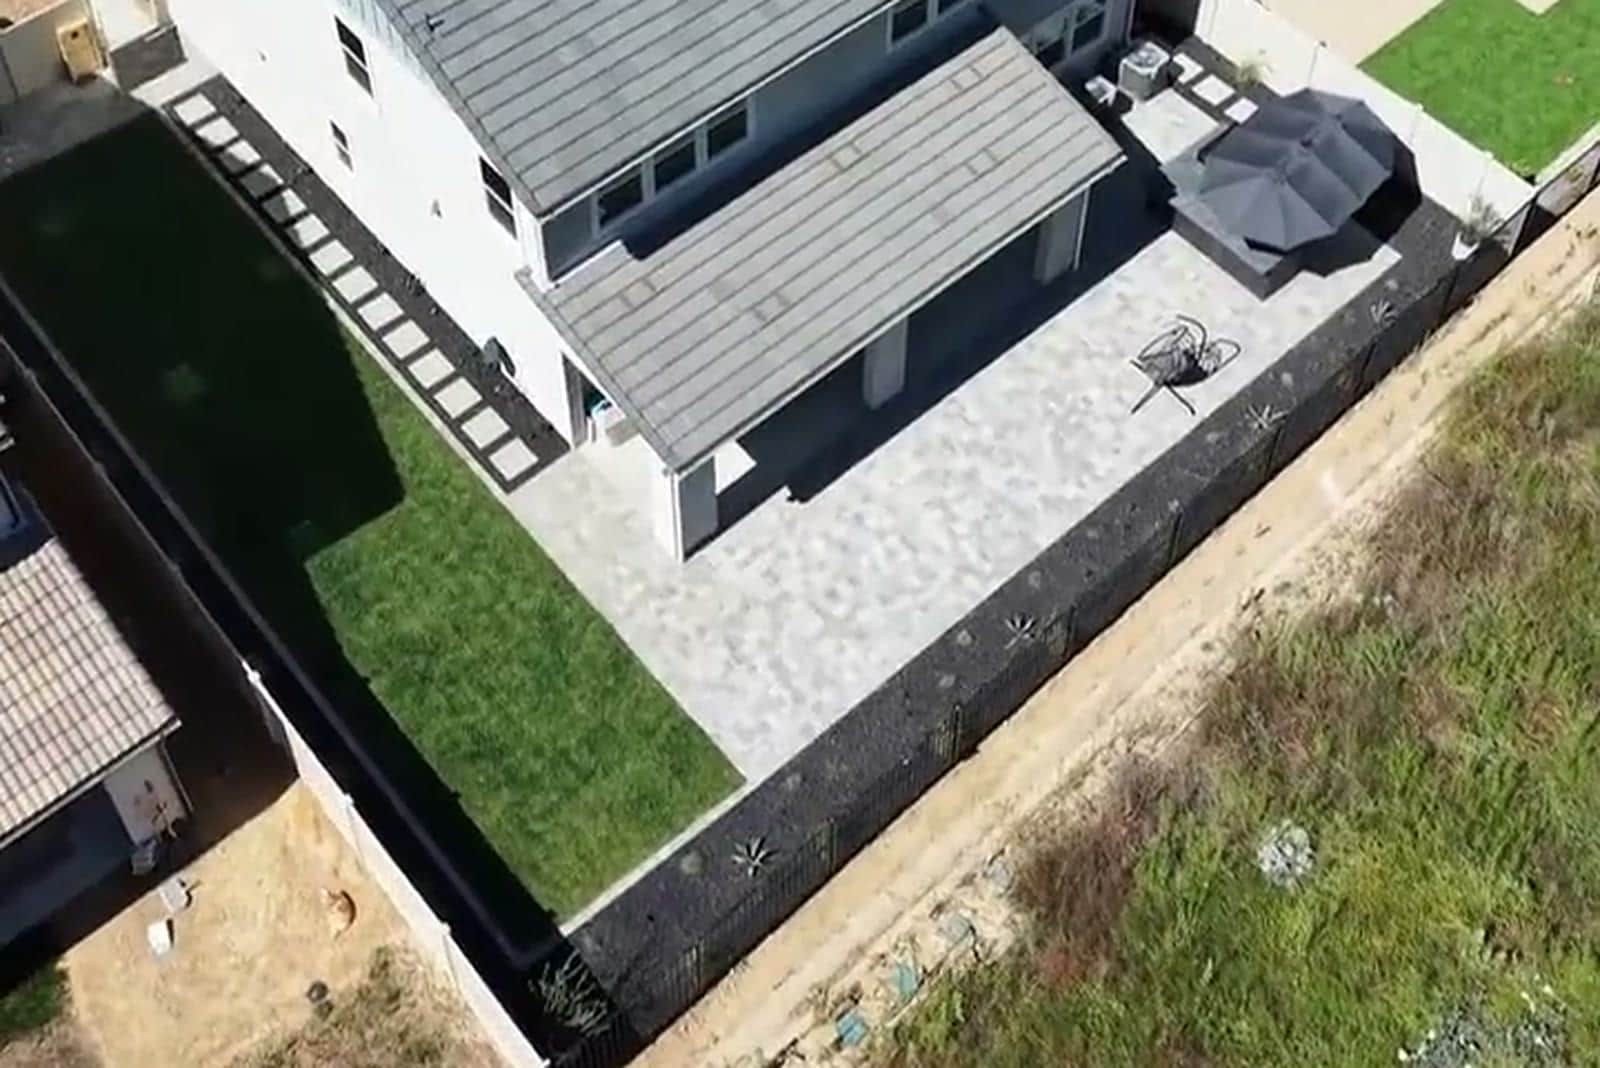
Tustin Legacy, built on the site of the former Marine Corps Air Station Tustin, is central Orange County's largest active new-home master plan. Lennar is building its Levity at Tustin neighborhoods there, with Fleet, The Icon, and Velocity offering a mix of townhomes and detached homes, and Brookfield Residential is developing The Landing, a planned community bringing hundreds of additional attached and detached homes with flats, townhomes, and single-family product.
Because Tustin Legacy sits on the former airfield, most lots are flat, engineered pads rather than graded hillside, which is different from the slope-heavy lots common elsewhere in Orange County and generally simplifies drainage planning. The tradeoff is a dense, still-forming master plan with an active community association, a mix of attached and detached product types, and design guidelines that continue to evolve as new phases open. Fence lines, shared walls, and hardscape at the lot boundary often need extra attention before HOA submittal in a community this new.
Five Stars Builders designs the backyard for your specific Tustin Legacy phase, prepares the HOA landscape submittal, and builds the hardscape, planting, and irrigation as one accountable team.
Backyard services in Tustin
What we build in Tustin
01
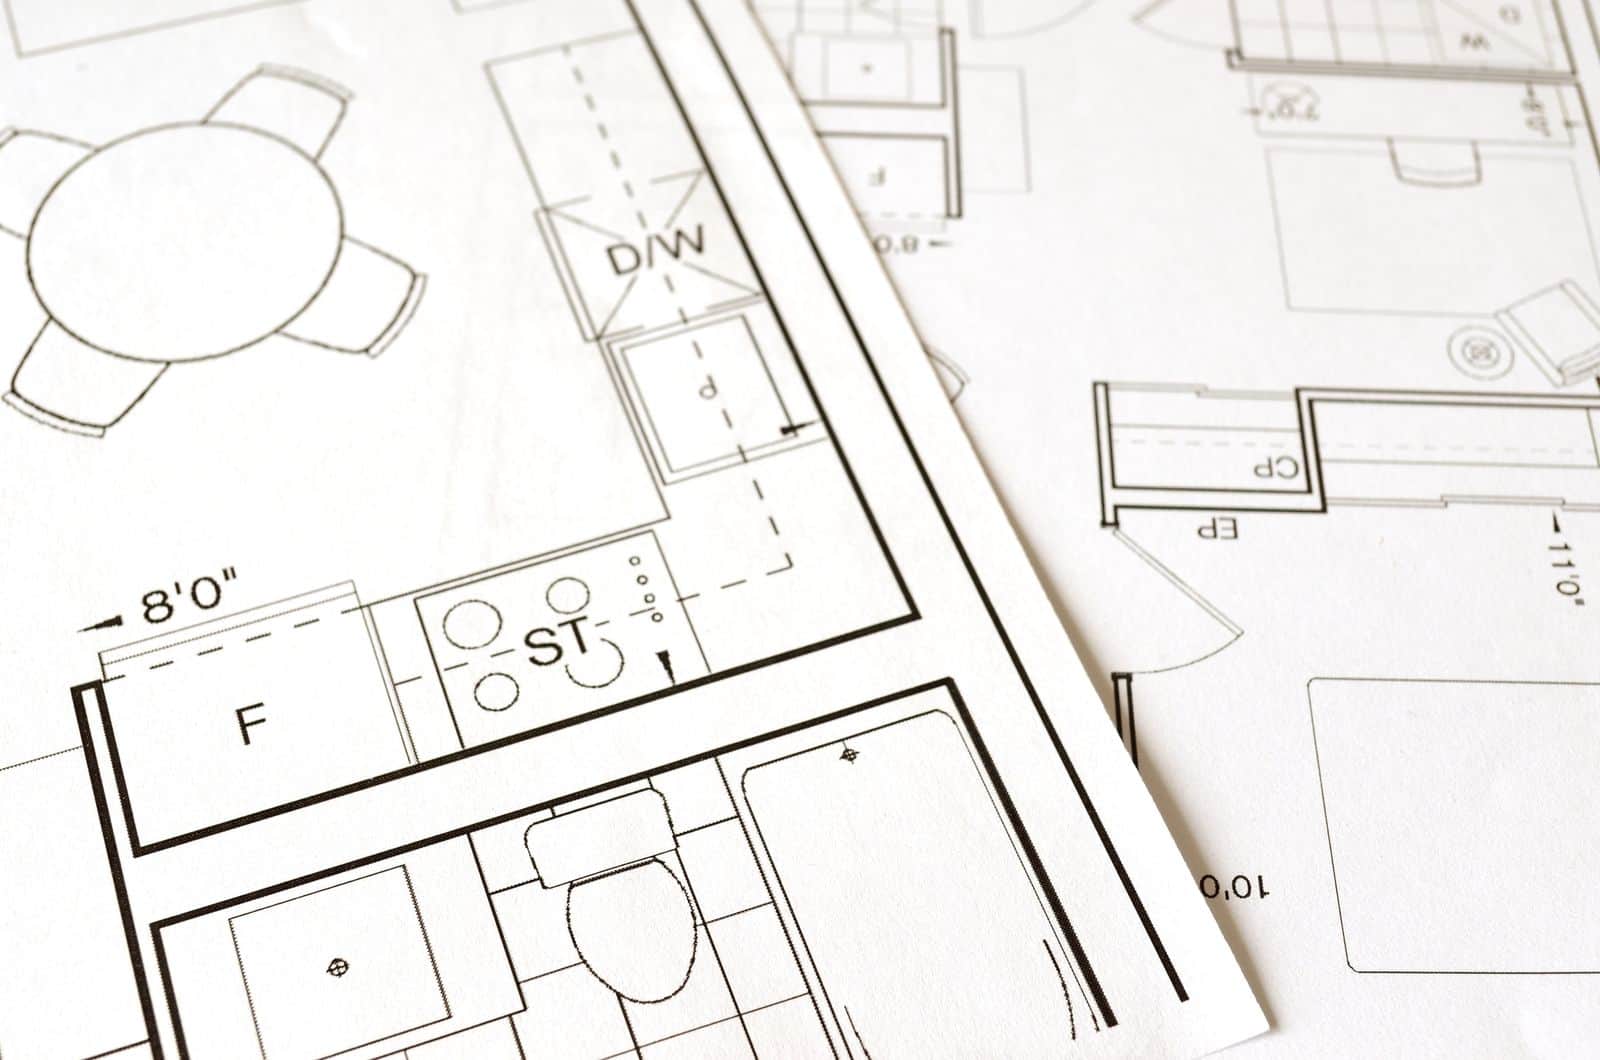
HOA Permits
Start here
- Tustin Legacy phase-specific landscape plan sets
- Master HOA submittal packages
- Resubmittal support if a first review is not approved
02
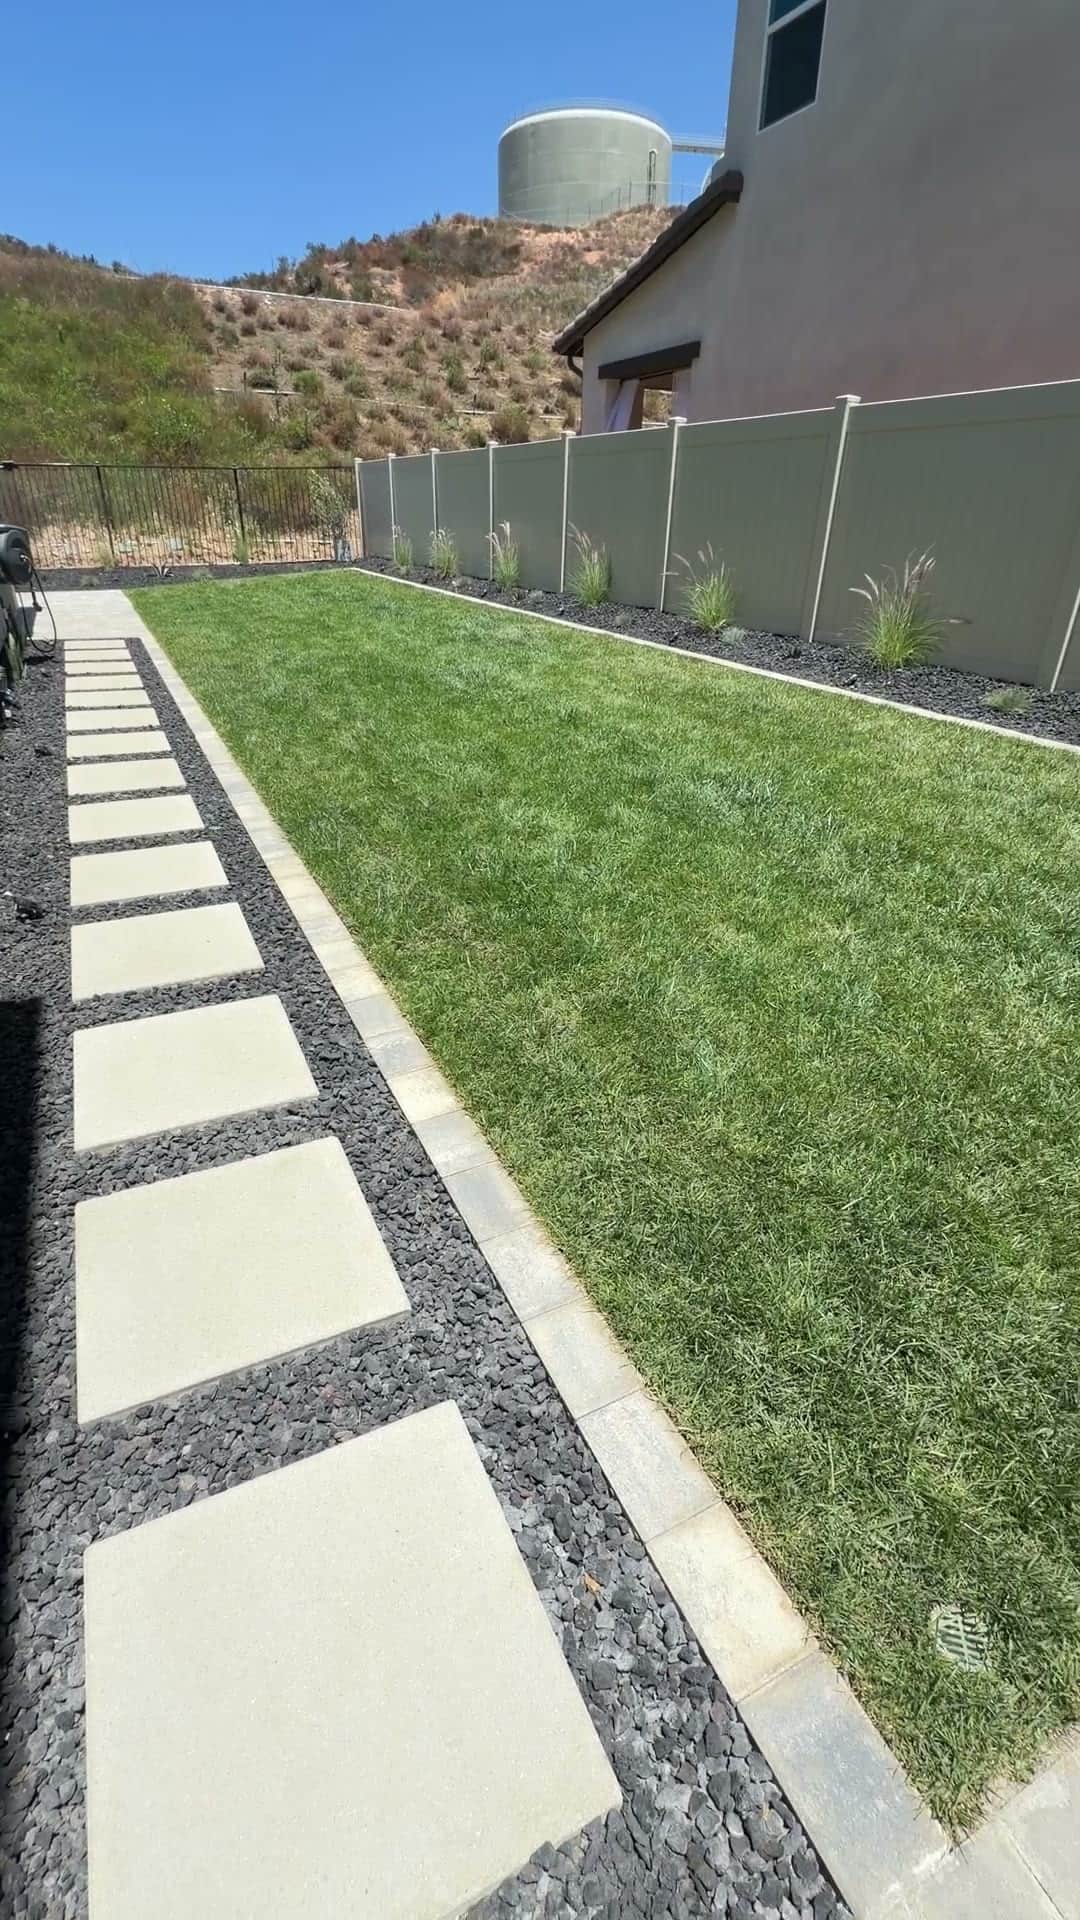
Hardscape
Most requested
- Paver and concrete patios
- Boundary walls and fencing
- Walkways and side-yard access
03
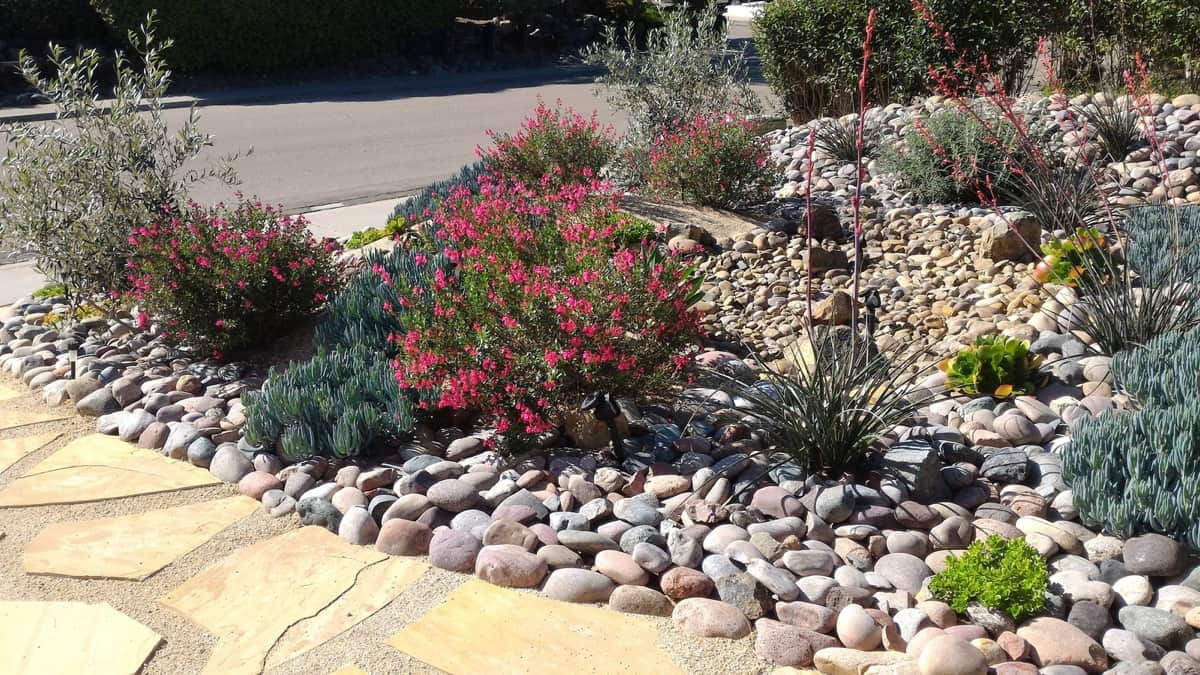
Landscaping
Water-wise
- Drought-tolerant and native planting
- Sod and artificial turf
- Drip irrigation design
What does a complete Tustin backyard plan need to solve?
Tustin Legacy and other newer neighborhoods often place dining, planting, privacy, drainage, and utilities inside a compact lot. Every dimension needs to earn its place before the finish palette is selected.
Start with daily use, not a list of upgrades
The yard should prioritize one activity and preserve a clear route from the house. Flexible furniture, planting, and built-in edges can support secondary uses without dividing the space into cramped pieces. We translate those priorities into scaled zones, circulation, furniture clearances, and a hierarchy between the first-phase essentials and features that can wait.
Make every trade work from the same plan
A complete yard connects drainage, utilities, structures, hardscape, planting, irrigation, and lighting. Drainage, irrigation, sleeves, and structure preparation go below the first finish layer. Hardscape follows, then planting and lighting complete the space after major materials are delivered. Keeping those decisions in one scope reduces conflicts between separate crews and makes the estimate easier to compare against the design.
What one coordinated Tustin backyard scope can include
How does a Tustin project move from design to construction?
1. Document the lot before drawing finishes
The first site walk records doors, walls, grade, drainage, utilities, easements, access, sun, wind, privacy, and existing features worth keeping. Tustin Legacy and other newer neighborhoods often place dining, planting, privacy, drainage, and utilities inside a compact lot. Every dimension needs to earn its place before the finish palette is selected.
2. Build approval into the design
Community review may address structures, walls, materials, lighting, and planting. The design package should show a simple, complete composition with enough technical information to match the actual build. The homeowner should be able to see which parts require HOA review, which may require a permit, and which selections still need confirmation before construction is scheduled.
3. Complete hidden work before finished surfaces
Drainage, irrigation, sleeves, and structure preparation go below the first finish layer. Hardscape follows, then planting and lighting complete the space after major materials are delivered. This protects new paving and planting from avoidable cuts, trenching, or heavy traffic after the visible work is complete.
4. Leave a clean path for future phases
Compact access makes future preparation valuable. Connection routes and a realistic open zone can preserve options while keeping the current yard uncluttered. A phased project still needs one long-term plan so the first investment helps the next phase instead of standing in its way.
What should you verify during a Tustin backyard site walk?
- Draw the primary furniture layout at full scale
- Protect a direct route from the main door
- Review the current community design checklist
- Place all likely crossings before paving
- Keep future options proportional to the remaining usable space
How should a Tustin Legacy backyard use a compact lot?
Tustin Legacy and other newer neighborhoods often require each square foot to earn its place. We begin with the actual furniture, grill, play, or planting needs and draw the clearances around them. A simple circulation path and restrained material palette can make the lot feel larger than a design divided into too many small features.
Privacy, drainage, and utilities are resolved before the decorative layer. Planting is chosen with mature width in mind, lighting sleeves go below the hardscape, and visible structures are checked against the community guidelines. The architectural package presents one connected plan, which helps the homeowner understand the finished yard and gives the HOA a proposal that is easy to review.
What Tustin homeowners ask us
Common questions from new homeowners in Tustin Legacy and other Tustin neighborhoods.
01Do you know the Tustin Legacy HOA landscape requirements?
02My lot is flat with a shared wall at the property line. Does that change the plan?
03Do you serve all of Tustin or just Tustin Legacy?
04What is the best use of a small Tustin backyard?
05How can a Tustin backyard improve privacy?
06What should be installed before Tustin hardscape?
More Orange County resources
Nearby areas, our full Orange County coverage, and the new construction backyard program.
The next step
Ready to start your Tustin backyard?
Call us or request a free design consultation. We will confirm your Tustin Legacy or Tustin HOA requirements before anything begins.
CSLB License #1103138. Serving Southern California.