
Five Stars Builders
Backyard Landscaping in Rancho Santa Margarita
Design, dual-HOA approval, and build for backyards across Rancho Santa Margarita, including foothill and slope-adjacent lots.
CSLB #1103138. Serving Southern California.
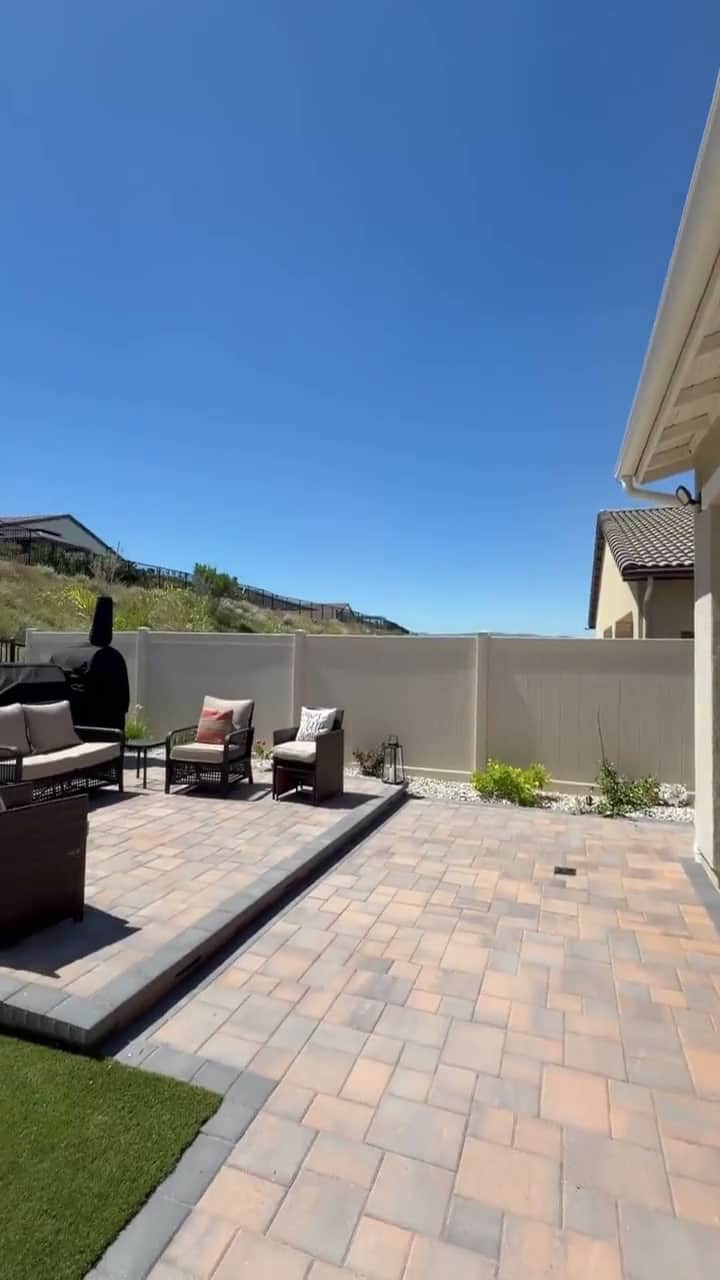
Rancho Santa Margarita was master-planned as a self-contained foothill community and built out largely from the late 1980s onward, so its backyards today are mostly established rather than bare new-construction lots. The common project here is renovation on a tight, thoughtfully-graded lot: making a modest yard work harder, replacing aging hardscape and irrigation, and dealing with the slopes and drainage that come with building against the Santa Ana Mountains.
What makes Rancho Santa Margarita distinct is its layered HOA structure. Most homes fall under SAMLARC, the master association that covers the majority of the city, plus a separate neighborhood sub-association with its own architectural and landscape rules. A backyard plan often needs sign-off at both levels, and the two can have different expectations for fence lines, wall materials, plant palettes, and how a design treats a shared slope or common-area easement. Getting the package right for both reviewers up front is what keeps a project from stalling.
Five Stars Builders designs the yard, prepares the landscape submittal for both SAMLARC and your sub-association, and builds the hardscape, planting, and irrigation as one team, so the foothill terrain and the two-tier review are handled together instead of falling on you.
Backyard services in Rancho Santa Margarita
What we build in Rancho Santa Margarita
01
HOA Permits
Start here
- SAMLARC master-association submittal packages
- Neighborhood sub-association landscape plan sets
- Resubmittal support if a first review is not approved
02
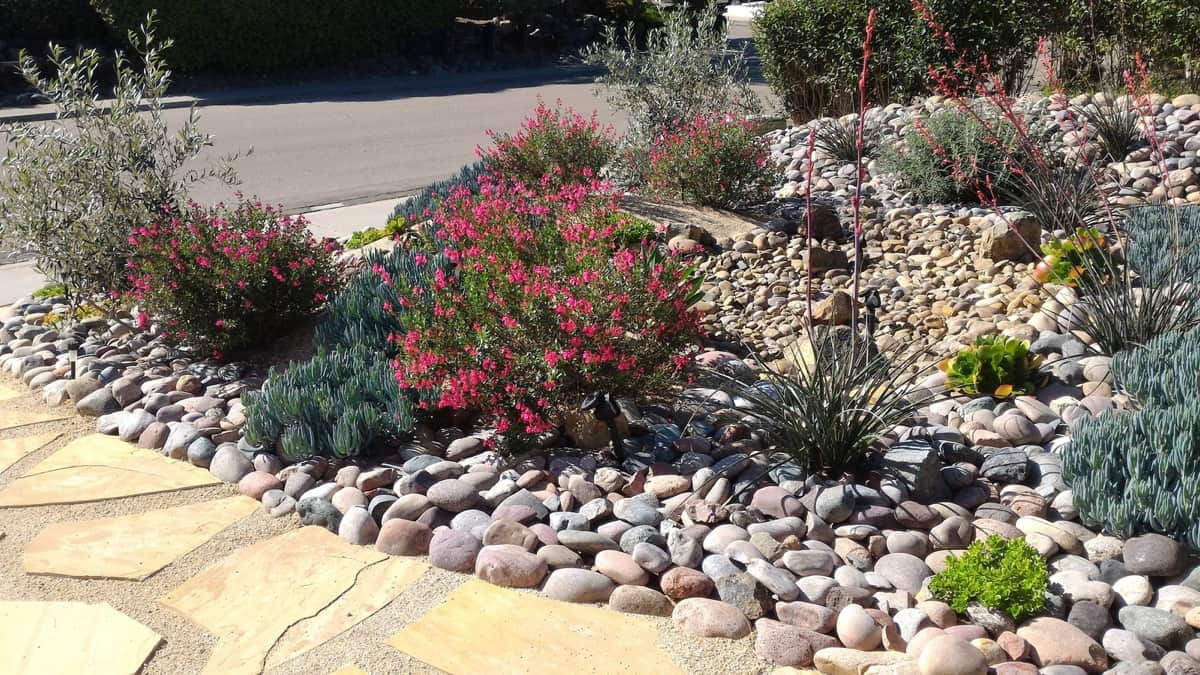
Landscaping
Water-wise
- Drought-tolerant and native planting
- Slope and hillside planting for erosion control
- New drip irrigation to replace aging systems
03
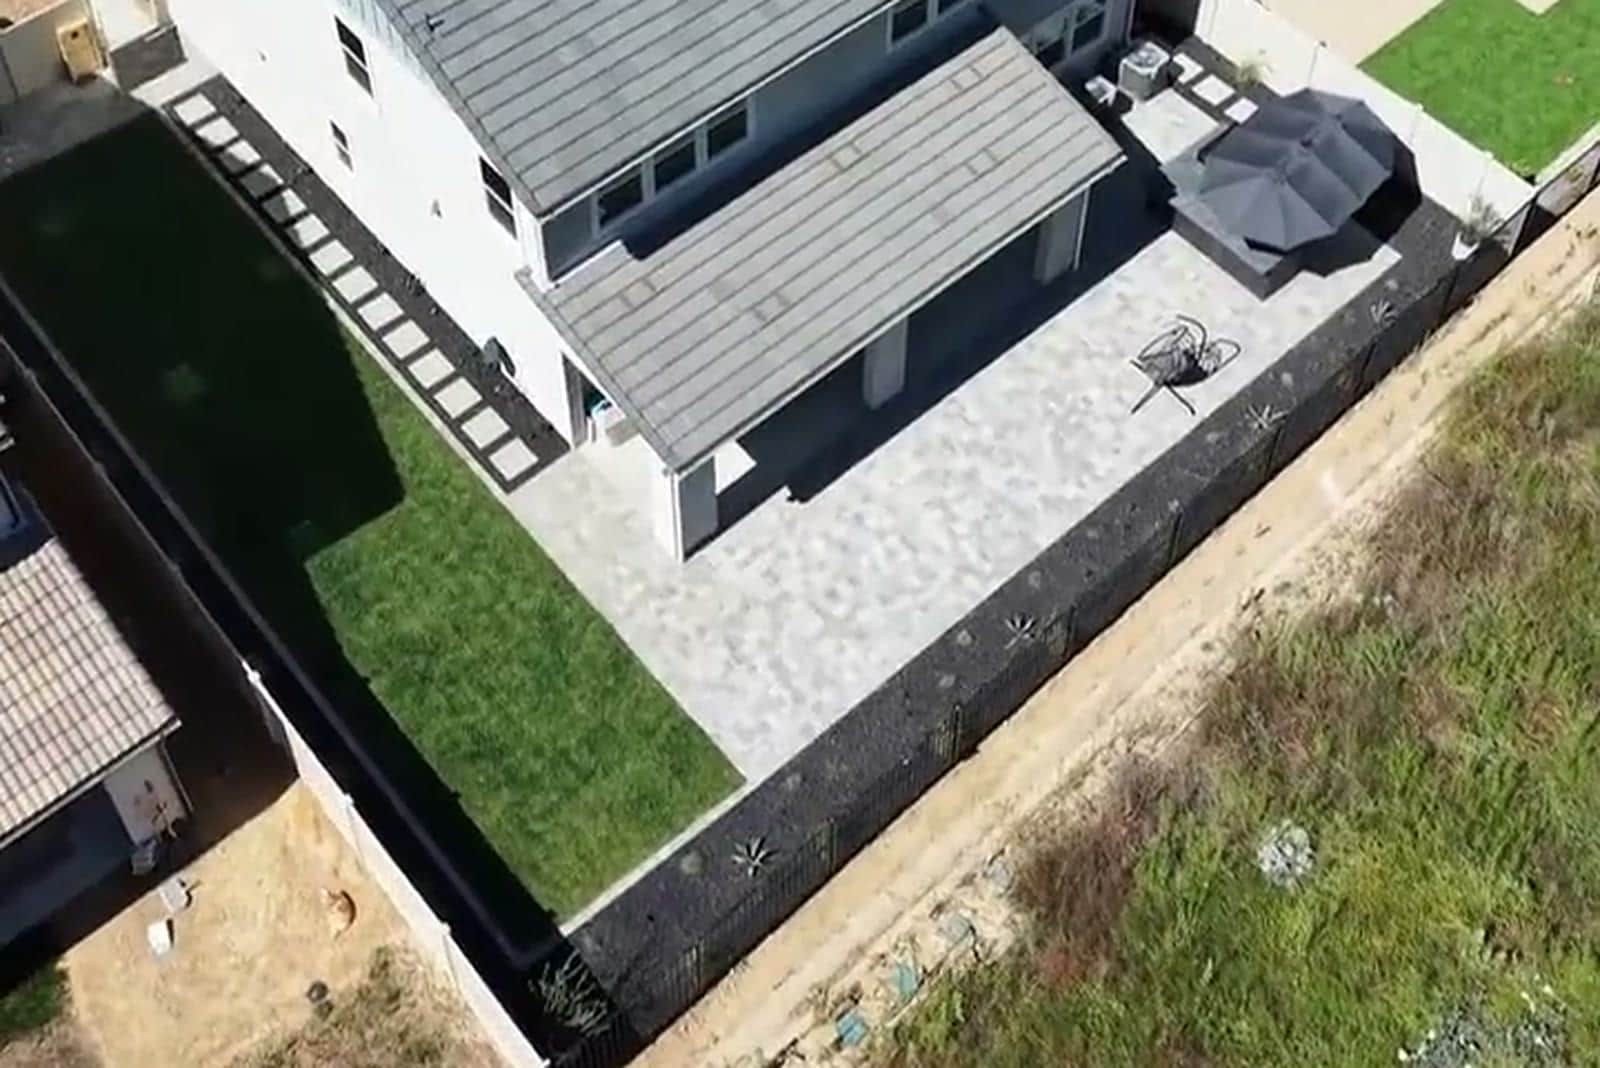
Hardscape
Most requested
- Paver and concrete patios for compact lots
- Retaining walls for graded and slope-adjacent lots
- Walkways and side-yard access
What does a complete Rancho Santa Margarita backyard plan need to solve?
Rancho Santa Margarita properties can combine compact dimensions, canyon influence, slope, and more than one layer of association review. The design process begins by identifying both the physical site and every governing document.
Start with daily use, not a list of upgrades
A compact RSM yard should prioritize one strong everyday activity and use planting, built-in edges, or flexible furniture to support secondary needs. Overfilling the lot makes circulation and maintenance harder. We translate those priorities into scaled zones, circulation, furniture clearances, and a hierarchy between the first-phase essentials and features that can wait.
Make every trade work from the same plan
A complete yard connects drainage, utilities, structures, hardscape, planting, irrigation, and lighting. Drainage and access are protected first, with underground work completed before hardscape. Finish planting and lighting follow after structures and major material deliveries are complete. Keeping those decisions in one scope reduces conflicts between separate crews and makes the estimate easier to compare against the design.
What one coordinated Rancho Santa Margarita backyard scope can include
How does a Rancho Santa Margarita project move from design to construction?
1. Document the lot before drawing finishes
The first site walk records doors, walls, grade, drainage, utilities, easements, access, sun, wind, privacy, and existing features worth keeping. Rancho Santa Margarita properties can combine compact dimensions, canyon influence, slope, and more than one layer of association review. The design process begins by identifying both the physical site and every governing document.
2. Build approval into the design
SAMLARC and a sub-association may each have relevant requirements. The correct path is confirmed before a plan relies on a specific material, wall, structure, or planting screen. The homeowner should be able to see which parts require HOA review, which may require a permit, and which selections still need confirmation before construction is scheduled.
3. Complete hidden work before finished surfaces
Drainage and access are protected first, with underground work completed before hardscape. Finish planting and lighting follow after structures and major material deliveries are complete. This protects new paving and planting from avoidable cuts, trenching, or heavy traffic after the visible work is complete.
4. Leave a clean path for future phases
A later feature should fit the same compact circulation and approval strategy. Early connection points and a protected access route keep future work from consuming the usable yard. A phased project still needs one long-term plan so the first investment helps the next phase instead of standing in its way.
What should you verify during a Rancho Santa Margarita backyard site walk?
- Identify every association governing the address
- Choose the single activity the yard must serve best
- Confirm drainage and slope before setting finish elevations
- Use planting and screens without narrowing the main path
- Show future phases inside the same approval and circulation plan
How do layered HOA rules affect a Rancho Santa Margarita backyard?
Rancho Santa Margarita properties may answer to SAMLARC and a neighborhood-level association, so the approval path can include more than one set of design standards. Before a layout is treated as final, we identify which guidelines control materials, walls, structures, planting, and visible changes. That prevents a complete design from being submitted to the wrong checklist.
Many local lots also combine compact dimensions with canyon or slope influence. The plan must protect drainage and circulation while using planting and hardscape efficiently. We coordinate the full palette, prepare the applicable review package, and sequence underground work before finished surfaces. The result is a cohesive renovation or new yard that respects both the property and the community review structure.
What RSM homeowners ask us
Common questions from homeowners renovating backyards across Rancho Santa Margarita.
01Do I need approval from both SAMLARC and my neighborhood HOA?
02My lot is small and on a slope. Can you still fit a real backyard?
03Do you handle erosion and drainage on hillside lots?
04Will my Rancho Santa Margarita project need two HOA approvals?
05How can a compact RSM backyard support several uses?
06What happens if HOA guidelines conflict?
More Orange County resources
Nearby areas, our full Orange County coverage, and the new construction backyard program.
The next step
Ready to start your Rancho Santa Margarita backyard?
Call us or request a free design consultation. We will confirm your SAMLARC and sub-association requirements before anything begins.
CSLB License #1103138. Serving Southern California.