
Southern California
Hardscape Contractor for New-Construction Backyards
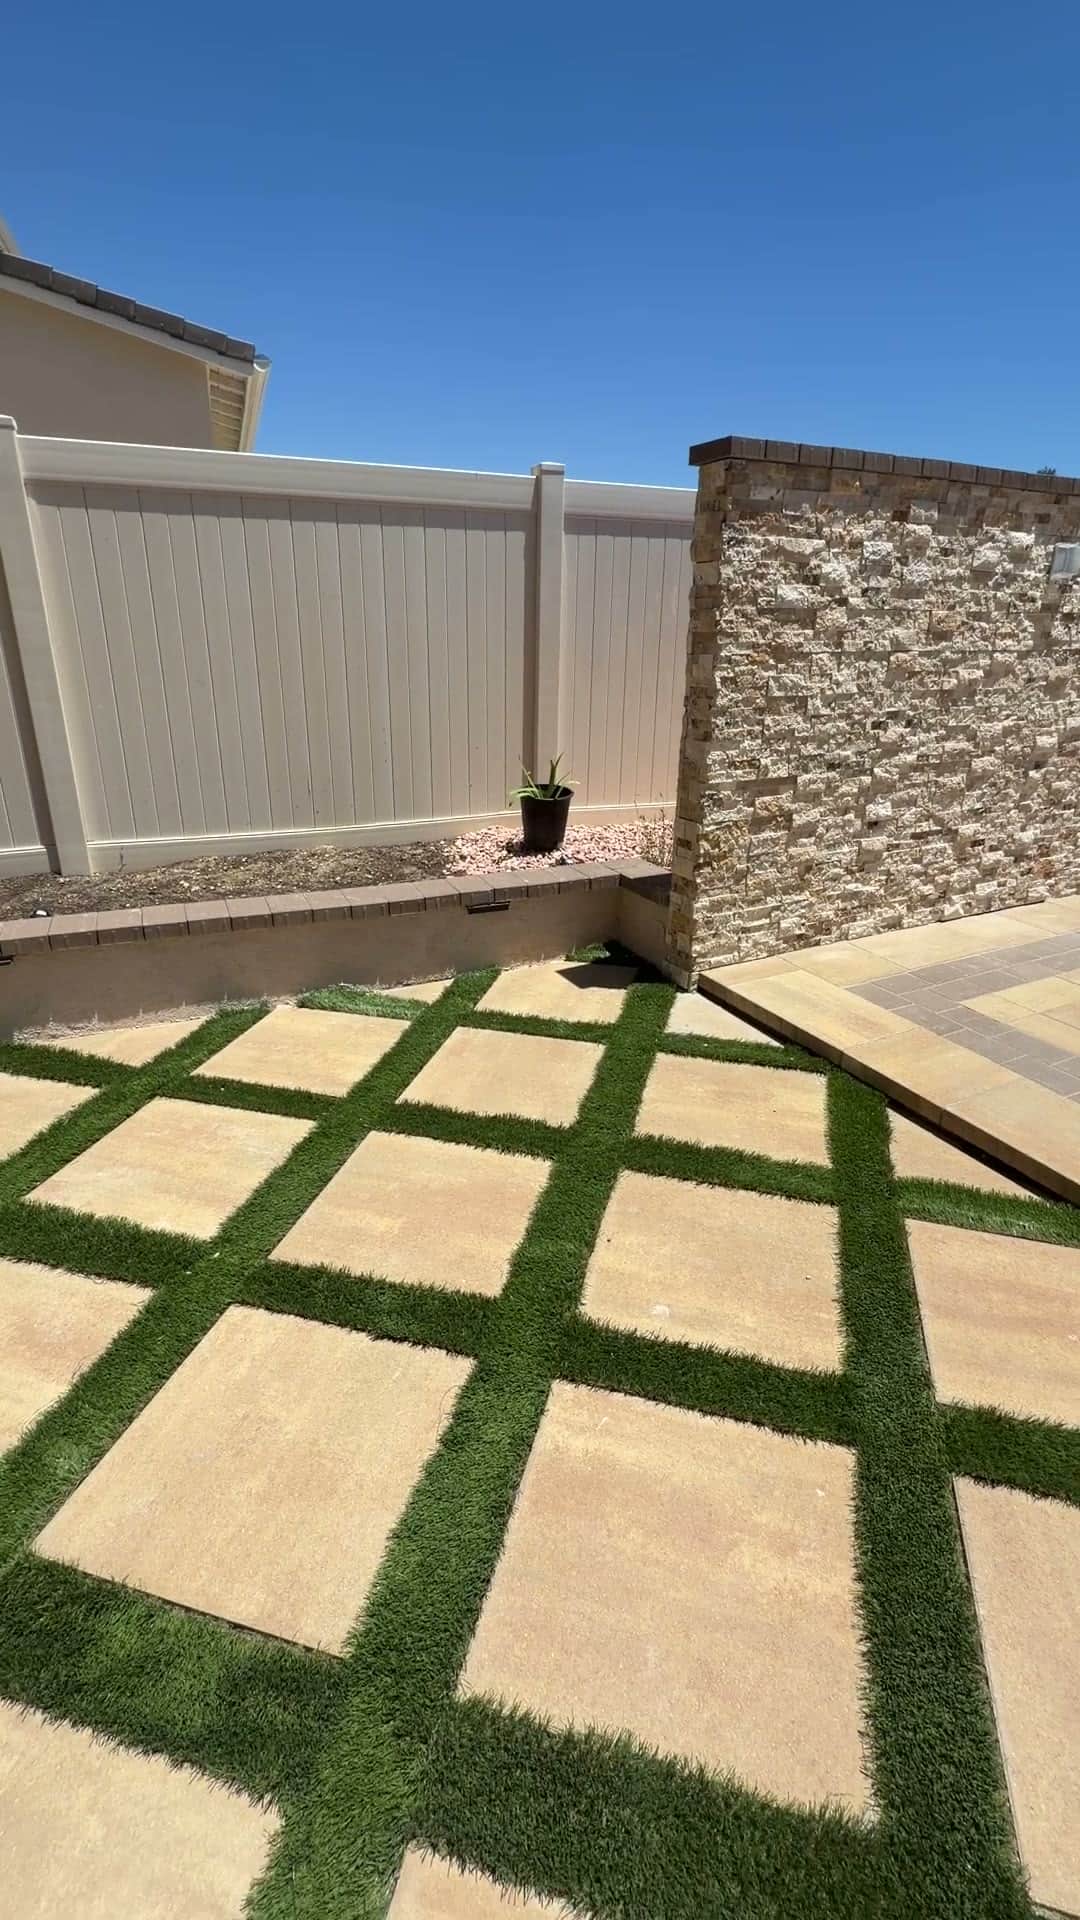
Paver patios, walkways, driveways, retaining and seat walls, and stonework built on engineered bases, not just laid on dirt. One licensed contractor handles design, HOA submittal, and installation for your new-construction backyard.
CSLB #1103138. Serving Southern California.
A dirt lot is not a backyard yet
Builders grade the lot, pour the slab, and hand you the keys. Everything past the sliding door, patio, walkways, driveway extension, and any wall needed to hold back a graded slope, is left for you to figure out. In most new-home communities across Los Angeles, Orange, Ventura, Riverside, and San Bernardino counties, that dirt sits on compacted fill or expansive clay, which means a patio poured or set without proper base work will crack, heave, or pond water within a season or two.
Then there is the HOA. New developments almost always require architectural committee approval before you place a single paver, and many committees specify approved paver colors, patterns, wall heights, and setback distances. Homeowners who skip this step, or hire a crew that does not know the process, end up with a stop-work notice or a wall that has to be torn out and rebuilt to spec.
One contractor, one contract, done right the first time
Five Stars Builders designs and builds the hardscape and manages the HOA paperwork under one contract. We grade for drainage away from the foundation, compact and prep a real base under every patio and driveway, engineer retaining and seat walls to the height and load they need to carry, and submit plans to your HOA architectural committee before crews break ground. You get one team accountable for the whole scope, not a patio installer, a wall guy, and a permit runner you have to coordinate yourself.
Why choose us
Built on a real base, approved before we dig.
Hardscape is the part of your backyard that has to last through decades of Southern California heat, seasonal rain, and clay soil movement. Here is how we build it right.
CSLB License #1103138. Verifiable through the Contractors State License Board (CSLB) before you sign anything.
We excavate, grade for drainage, and compact a proper aggregate base under every patio, walkway, and driveway so it will not settle, crack, or pond water.
We prepare and submit hardscape plans to your architectural review committee, matching approved paver patterns and wall heights, so you are not stuck resubmitting.
Design, HOA approval, and installation managed by one accountable crew under one contract. No coordinating separate patio, wall, and concrete subcontractors yourself.
What's included
- Paver patios: dining, lounge, and multi-level layouts in HOA-approved paver colors and patterns
- Walkways and side-yard paths connecting the house, gates, and yard
- Driveway extensions and paver or stamped-concrete driveway aprons
- Retaining walls and seat walls for graded slopes, elevation changes, and usable flat yard space
- Concrete flatwork, stone veneer, and stepping-stone accents
- Drainage grading and channel drains built into the hardscape layout, not added after the fact
Our process
We start with a site walk to measure your lot, note the grade and any drainage low points, and talk through how you want to use the space, dining, entertaining, side-yard access, or a pad for a future pergola or outdoor kitchen. From there we draft a hardscape layout and, if your community requires it, prepare the HOA submittal package with paver samples, wall elevations, and site plans. Once approved, we excavate and grade, compact the base, set drainage where it is needed, and install the patio, walkway, driveway, or wall. We finish with a walkthrough so you know exactly what was built and how to maintain it.
Hardscape questions new homeowners ask
Straight answers for buyers starting from a dirt lot in a new Southern California community.
01Do I need HOA approval before installing a paver patio or wall?
02How long does a paver patio or driveway take to install?
03Why do I need a retaining wall if the builder already graded my lot?
04Will pavers crack or shift in Southern California clay soil?
05Can hardscape go in before landscaping and turf?
06Do you handle everything, or just the pavers?
Complete the backyard
Hardscape is usually the first phase. Here is what pairs with it and where we work.
The next step
Ready to turn dirt into a finished hardscape?
Call (818) 740-6519 or request a free estimate. We will walk the lot, talk through your HOA requirements, and give you a clear scope before anything is dug.
CSLB License #1103138. Serving Southern California.