Your New Home Backyard: Where to Start When All You Have Is Dirt
You closed on a new-construction home and the backyard is bare dirt. Here is the order of decisions, from design to permits, that actually saves you time and money.
You just closed on your new-construction home, the moving trucks are gone, and you finally have a minute to walk out back. What you find is flat, compacted dirt, maybe a single sprinkler stub sticking out of the ground, and nothing else. No plants, no patio, no fence in some cases. This is normal. It is also the moment most new homeowners make their first expensive mistake: calling a landscaper for a quote before they have decided what the yard needs to become.
This guide walks through the order of decisions that actually protects your budget and your timeline on a new home backyard project, starting from the day you get your keys.
Why Your Builder Left the Yard Unfinished
Production builders sell houses, not landscapes. Grading the lot, capping the utility stubs, and pouring the foundation are part of the home price. Everything past the back wall, the patio, the plantings, the fence, the drainage swale, is treated as a buyer upgrade, and most builders either skip it entirely or offer a bare-minimum turf-and-sprinkler package through their own preferred vendor at a markup.
That is not a flaw in your contract, it is how the math works for a builder moving through a subdivision on a schedule. The upside is that you are not locked into their vendor or their design. The downside is that nobody is going to tell you what to do next, or in what order. That part is on you, and it is worth getting right, because a backyard is one of the few parts of a new home where the first decision genuinely changes what is possible later.
Step One: Decide What the Yard Needs to Do Before You Talk Design
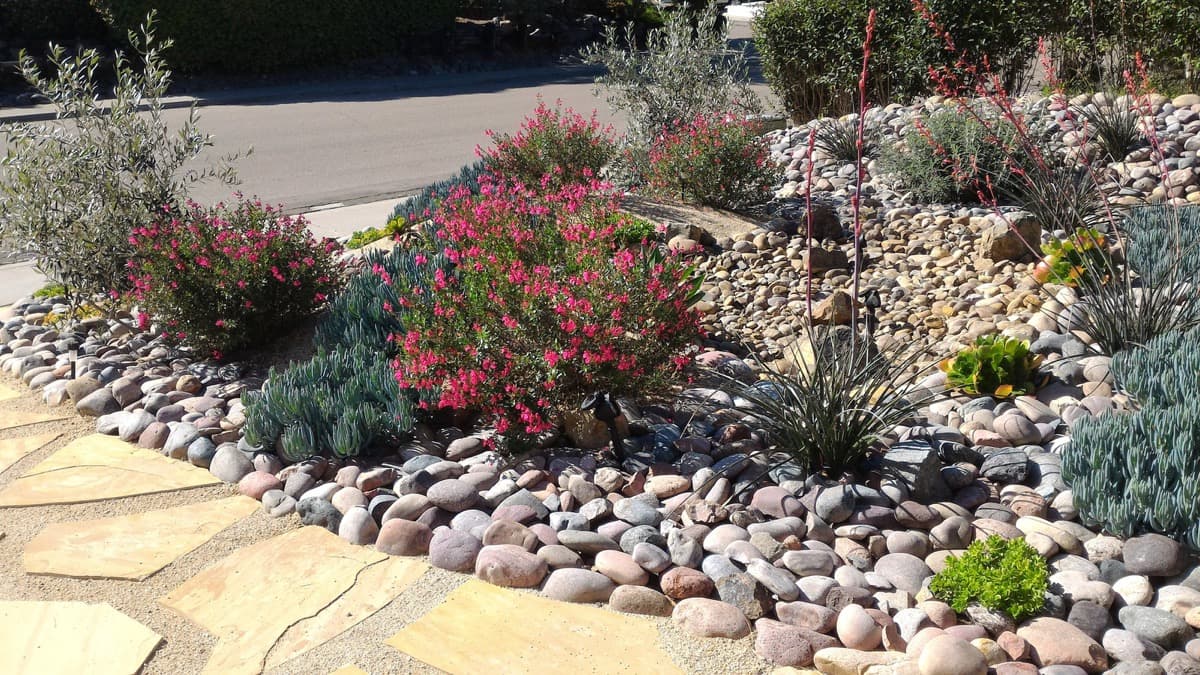
Before any sketch, plant list, or paver sample, answer a simpler question: what is this space actually for. A yard for a family with young kids and a dog needs turf area, shade, and a fence line that closes off blind corners. A yard built for entertaining needs a patio sized for real furniture, a kitchen or fire feature sightline from the house, and lighting that works after dark. A yard meant to be low-maintenance for a couple who travels needs drought-tolerant planting and drip irrigation, not a lawn.
Write this down in plain language before you meet anyone. Not a mood board, a short list: who uses this space, on which days, doing what. Every design decision after this point, patio size, planting style, whether you need a pergola or a pool, traces back to this list. Skipping it is the single biggest reason backyard projects go over budget: homeowners add scope mid-project because nobody defined the actual use case up front.
Design Before Contractors, Not the Other Way Around
The most common sequencing mistake is calling three landscapers for bids before a single line has been drawn. Without a design, each contractor is pricing a different, half-guessed version of the project, so the bids cannot be compared honestly, and someone always ends up redoing work because the patio was poured before the irrigation trenching was planned around it.
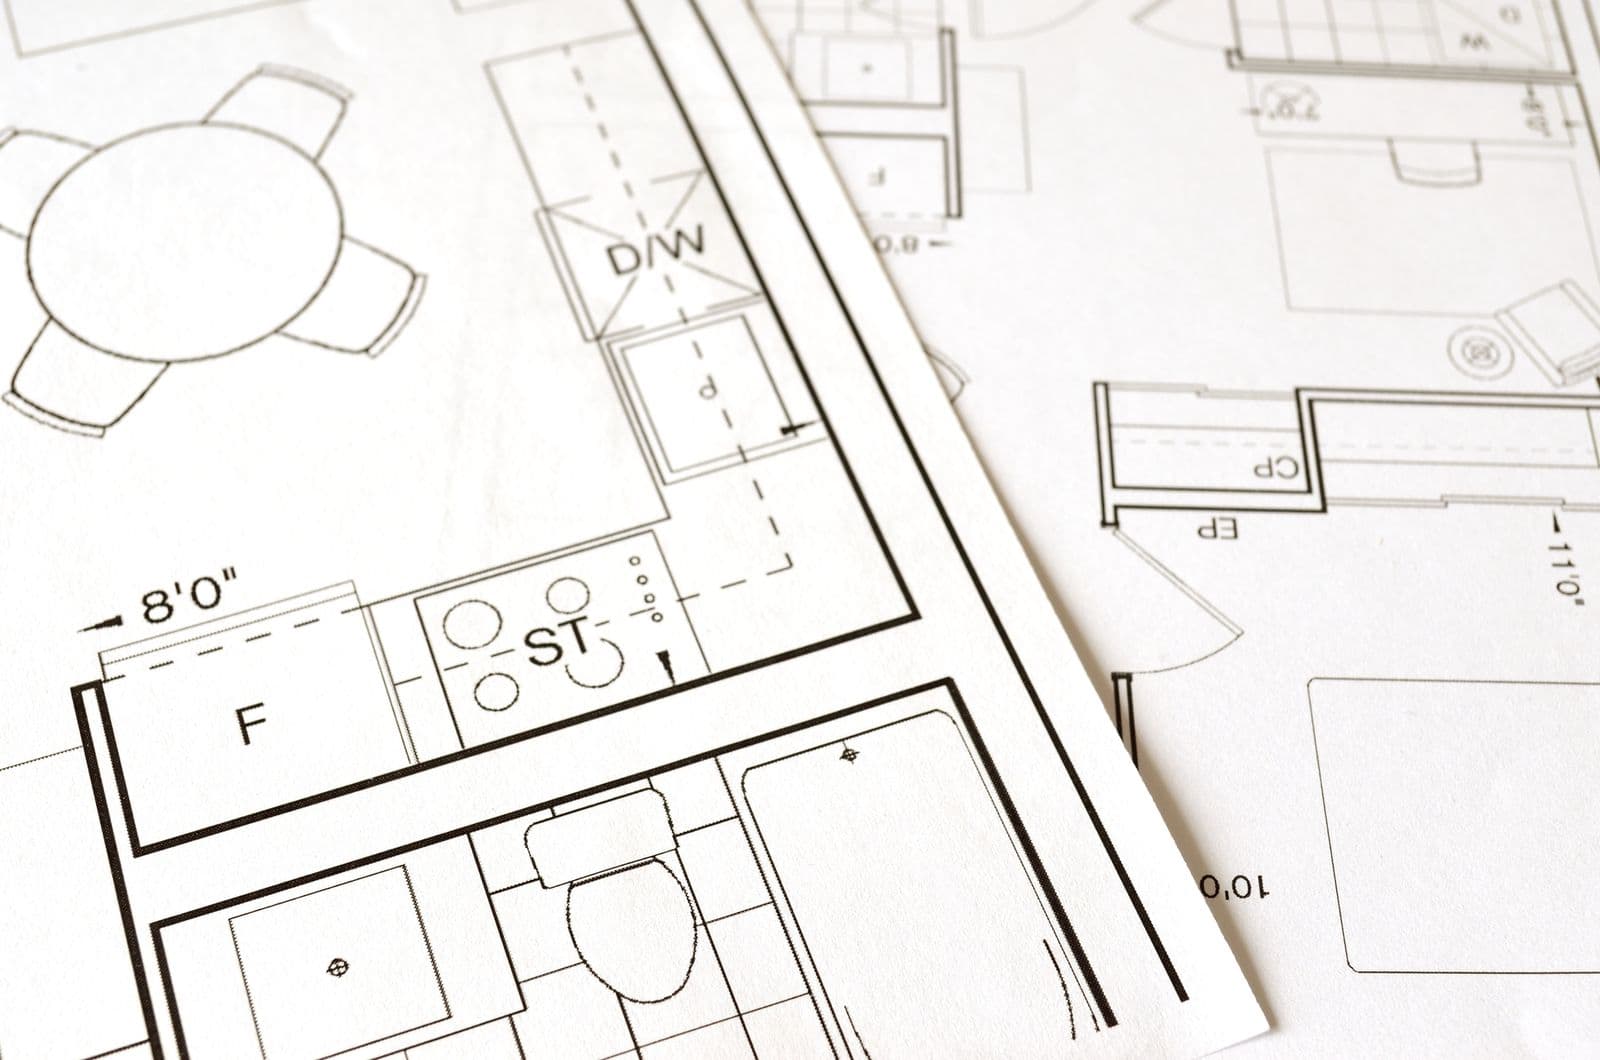
The order that actually works is design first, then pricing, then construction, and ideally all three handled by one team so nothing gets lost between a designer's plan and a builder's execution. On a new home backyard, that means a site walk and a real plan before anyone touches a shovel. A usable design phase should nail down:
- A scaled layout showing hardscape, planting beds, turf, and any structures
- Where the patio, fire feature, or outdoor kitchen sits relative to the house and sightlines
- Grading and drainage direction so water moves away from the foundation, not toward it
- Irrigation and lighting circuit routing, planned before concrete or pavers go down
- A phasing plan if the full scope will not be built all at once
- HOA submittal drawings, if your community requires architectural review
What's Actually Under Your Dirt: Utilities, Easements, and Setbacks
New-construction lots are not empty canvases. Before any digging, three things need to be checked, and they get checked in this order because each one can eliminate an option you were planning around.
Utilities first. Every new lot has water, sewer, gas, and often irrigation lines running under it, along with electrical and low-voltage conduit feeding the house and side yard. In California, an 811 utility locate is required before excavation, and on a new build the lines are often shallower and less predictable than on an older lot because they were roughed in fast during the subdivision build-out. A pergola footing or pool excavation planned over an unmarked line is an expensive redesign, not a minor delay.
Easements second. Many new-construction lots carry a drainage, utility, or HOA maintenance easement along a side or rear property line, sometimes a slope easement behind the home if you back up to open space or a retention area. You cannot build permanent structures inside an easement, no matter how appealing that back corner looks for a shed or fire pit. Your grant deed or title report lists these, and it is worth a five-minute read before you fall in love with a layout.
Setbacks third. Your city or county code sets minimum distances from property lines for structures, and pools, pergolas, and accessory structures often carry different setback rules than the house itself. HOA design guidelines frequently add stricter limits on top of the municipal code. A design built without checking both sets of rules can pass through pricing and land on a rejected permit or a rejected HOA submittal, which costs more time than checking up front ever would.
Build HOA Review Into the Timeline, Not Around It
If your community has an HOA or architectural review committee, and most new-construction master-planned communities do, backyard changes typically need approval before work starts. That includes fences, patio covers, pergolas, pools, and sometimes hardscape or planting plans above a certain scope. Review timelines vary by community, and a submittal that is missing a required drawing or a materials sample gets sent back, which resets the clock.
The fix is simple: treat HOA submittal drawings as part of the design phase, not a step you add after the design is finished. A plan built with HOA requirements in mind the first time moves through review faster than one that has to be revised to satisfy a committee's comments. Our HOA and permit page covers what a typical submittal package includes if you want the specifics before you start.
A Realistic First 90 Days
Every lot and every HOA moves at a different pace, but the sequence below is a realistic shape for the first three months after closing, whether you are planning a full new home backyard build-out or a smaller phase of it.
- Weeks 1 to 2: Live in the space. Watch where water pools after rain or sprinkler runoff, note sun and shade through the day, and write your use-case list.
- Weeks 2 to 4: Site walk with a licensed contractor to review utilities, easements, setbacks, and HOA requirements together, before design work begins.
- Weeks 4 to 6: Design phase, producing a scaled layout, grading and drainage plan, and HOA submittal drawings if required.
- Weeks 6 to 10: HOA review and permit submittal, running in parallel with final material selections so no time is lost waiting.
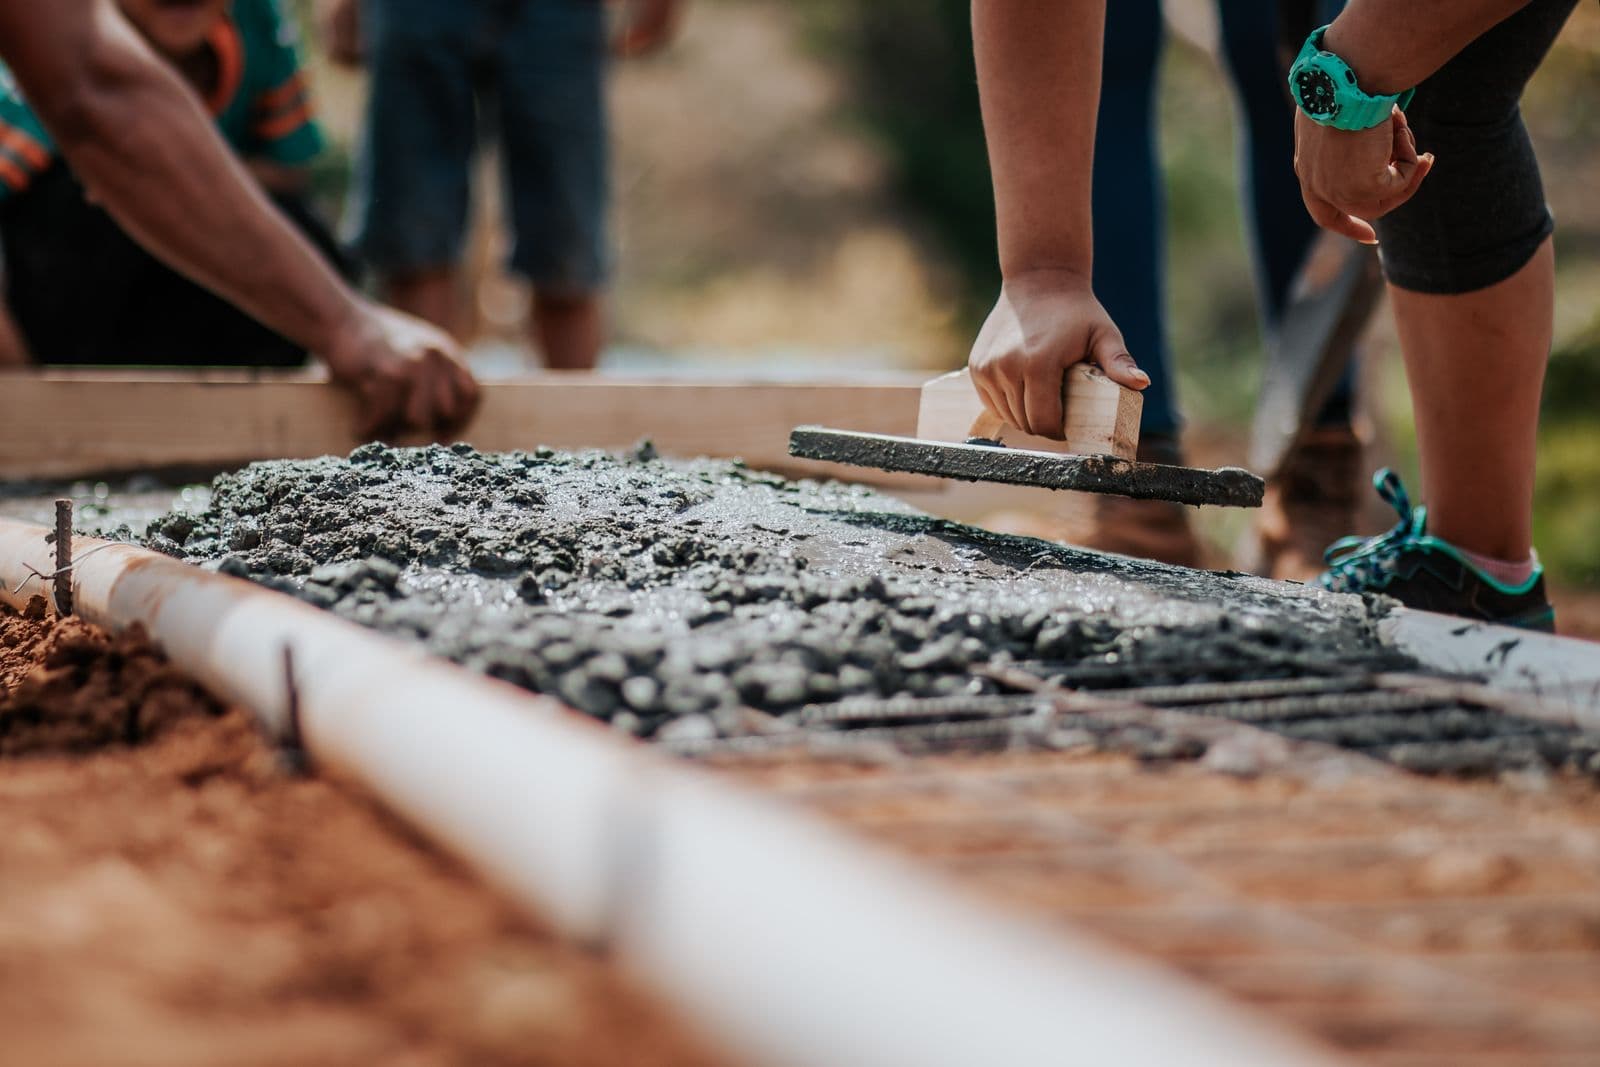
- Weeks 10 to 12 and beyond: Construction start, sequenced from grading and utilities out to hardscape, planting, and lighting last.
As a California-licensed general contractor (CSLB License #1103138), we walk this sequence with new-construction buyers regularly across Southern California, and the projects that move fastest are the ones where design, permitting, and construction stay with one accountable team instead of getting split across a designer, a separate permit runner, and a separate build crew.
01How soon after closing should I start planning my backyard?
02Do I need a permit for a backyard on a new-construction lot?
03Can I do the design and construction with different companies?
04What should I bring to the first backyard design meeting?
05Should drainage be designed before the patio?
06Who can help connect design, HOA review, and construction?
We walk your lot, check the utilities, easements, and HOA requirements, and give you a clear design and build path for your new home backyard.
Start Your Free Design Consultation