From Closing Day to First Barbecue: A Realistic Backyard Timeline
Design, HOA review, permits, grading, hardscape, planting. Here is an honest phase-by-phase timeline for turning a new construction lot of dirt into a backyard.
Closing day feels like the finish line. You have the keys, the loan is funded, and the house is finally yours. Then you walk out the back slider and see exactly what the builder left you: a rectangle of compacted dirt, maybe a stub for a hose bib, and nothing else. If you are wondering how long it actually takes to turn that dirt into a backyard you can use, the honest answer is that it depends on the phase, but it follows a predictable order. This guide walks through that order, phase by phase, with realistic ranges and the specific things that can stretch each one. For the fuller picture of what a new construction backyard project includes from first call to final walkthrough, that page is the place to start; this one is about timing.
Why the Sequence Matters Before the Calendar Does
Every new construction backyard goes through the same rough sequence: design, HOA review, permits, grading, hardscape, planting, and finishing. Skipping ahead on paper does not skip anything in practice. A crew cannot pour a patio before grading is right, and grading should not start before the design is locked, because moving dirt twice costs time and money. The ranges below assume a mid-sized backyard project, a patio, some planting, maybe a pergola or outdoor kitchen, on a typical Southern California new construction lot. A larger project with a pool or extensive hardscape will run longer in the build phases; a smaller planting-only project will skip permits and HOA review almost entirely.
Phase 1: Design and Scope, Typically Two to Four Weeks
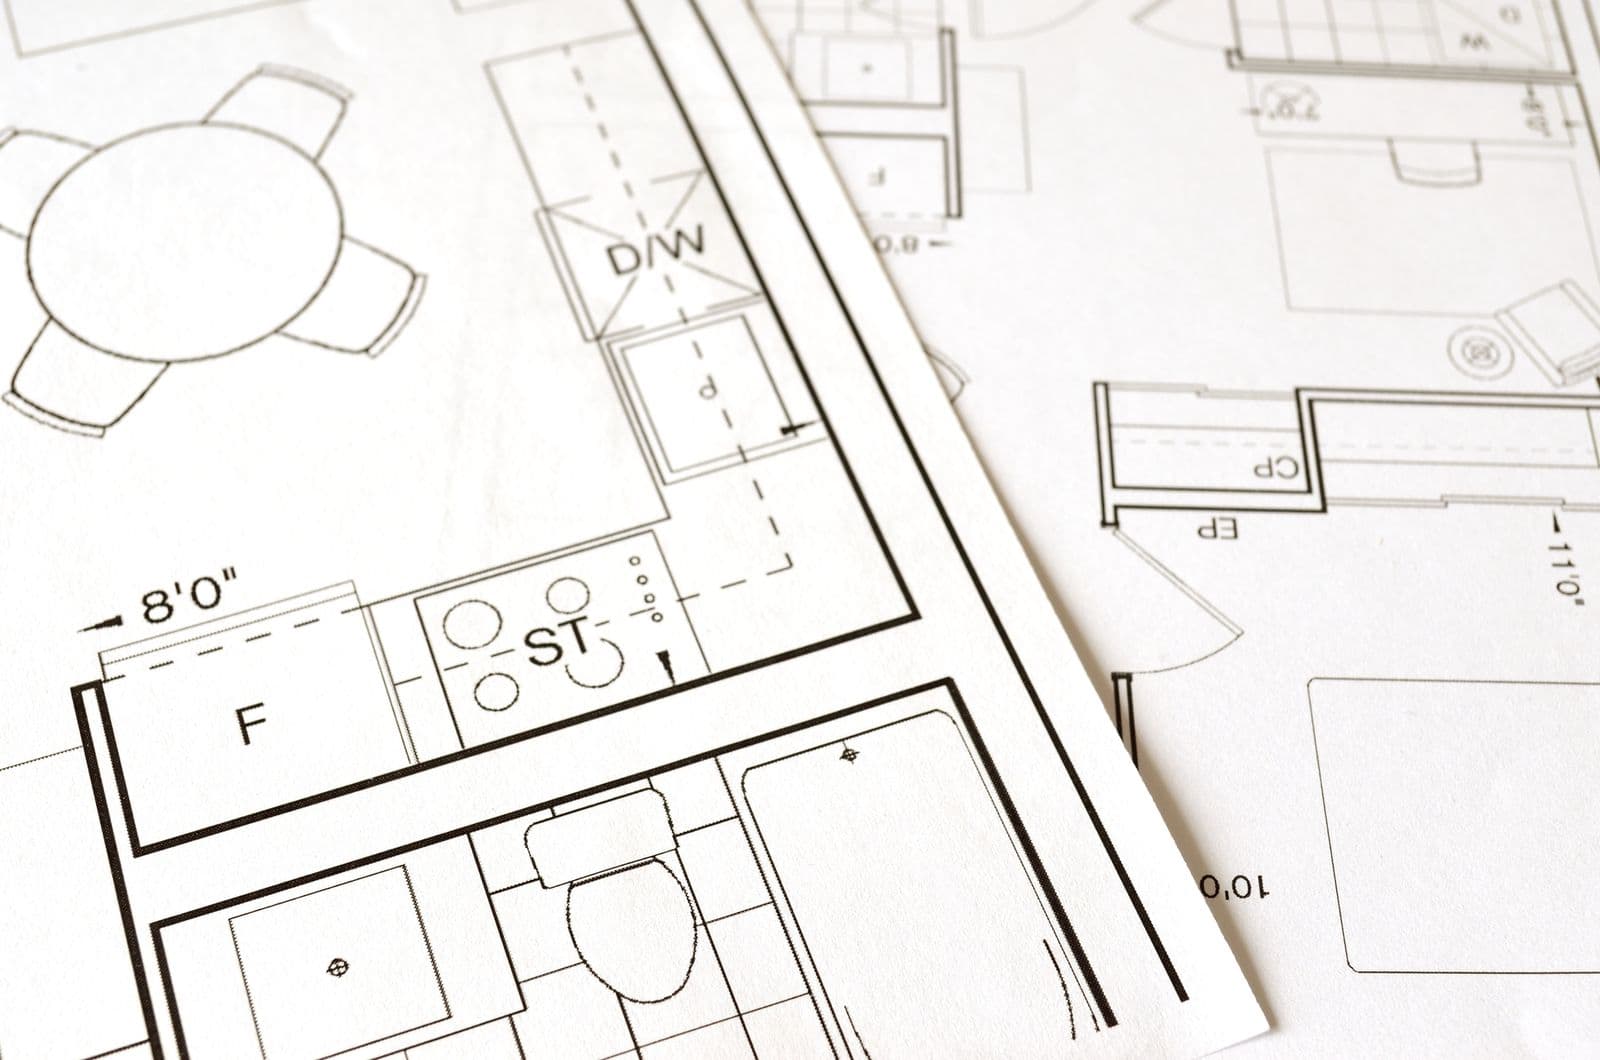
This phase starts with a walk of the lot and a conversation about how you actually want to use the space: entertaining, kids and pets, low maintenance, a pool someday. From there a scope and a design get put together, drawings if the project needs them for HOA submittal, and a plan for materials. Two to four weeks is realistic for a design that is detailed enough to submit for approval and price with confidence. Projects that change direction mid-design, or that wait on the homeowner to decide between two very different concepts, run longer here more than in any other phase.
Phase 2: HOA Review and Approval, Two to Eight Weeks
Most new construction communities in Southern California have an architectural review committee, and this is the phase homeowners underestimate the most. Some HOAs turn around a straightforward landscape submittal in two to three weeks. Others meet monthly, require a full set of drawings and a materials list, and can take six to eight weeks if your submittal misses their formatting requirements the first time and has to be resubmitted. Fencing, hardscape near the property line, and anything visible from the street tend to get the closest scrutiny. Submitting a complete, correctly formatted package the first time is the single biggest lever you have over this phase. Our HOA and permit process is built specifically to avoid the back and forth that causes most of the delay here.
Phase 3: Permits, Two to Six Weeks
Depending on the scope, a city or county building permit may run in parallel with HOA review or have to wait until HOA approval is in hand, since many jurisdictions require it as a submittal condition. Simple landscape and hardscape permits in most Southern California cities take two to four weeks. Add a gas line for an outdoor kitchen, an electrical run for lighting, or a structure like a pergola with a roof, and plan on four to six weeks, sometimes longer if the plan check department is backed up. As a licensed general contractor, CSLB License #1103138, we pull and manage these permits directly so you are not the one tracking down inspectors or resubmitting corrections.
Phase 4: Grading and Site Prep, Three Days to Two Weeks
Once approvals are in hand, grading is usually the fastest phase relative to how much it matters. Crews rough grade for drainage, address any compaction issues left by the builder, and set finish grades for hardscape and planting areas. A typical backyard grades out in three to seven working days. Lots with drainage challenges, unusually rocky or expansive soil, or a slope that needs retaining take longer, sometimes up to two weeks. This is also where hidden issues show up, like a drainage swale the builder graded incorrectly or debris buried under the topsoil, so building a few extra days of buffer into this phase is realistic rather than pessimistic.
Phase 5: Hardscape Installation, Two to Six Weeks
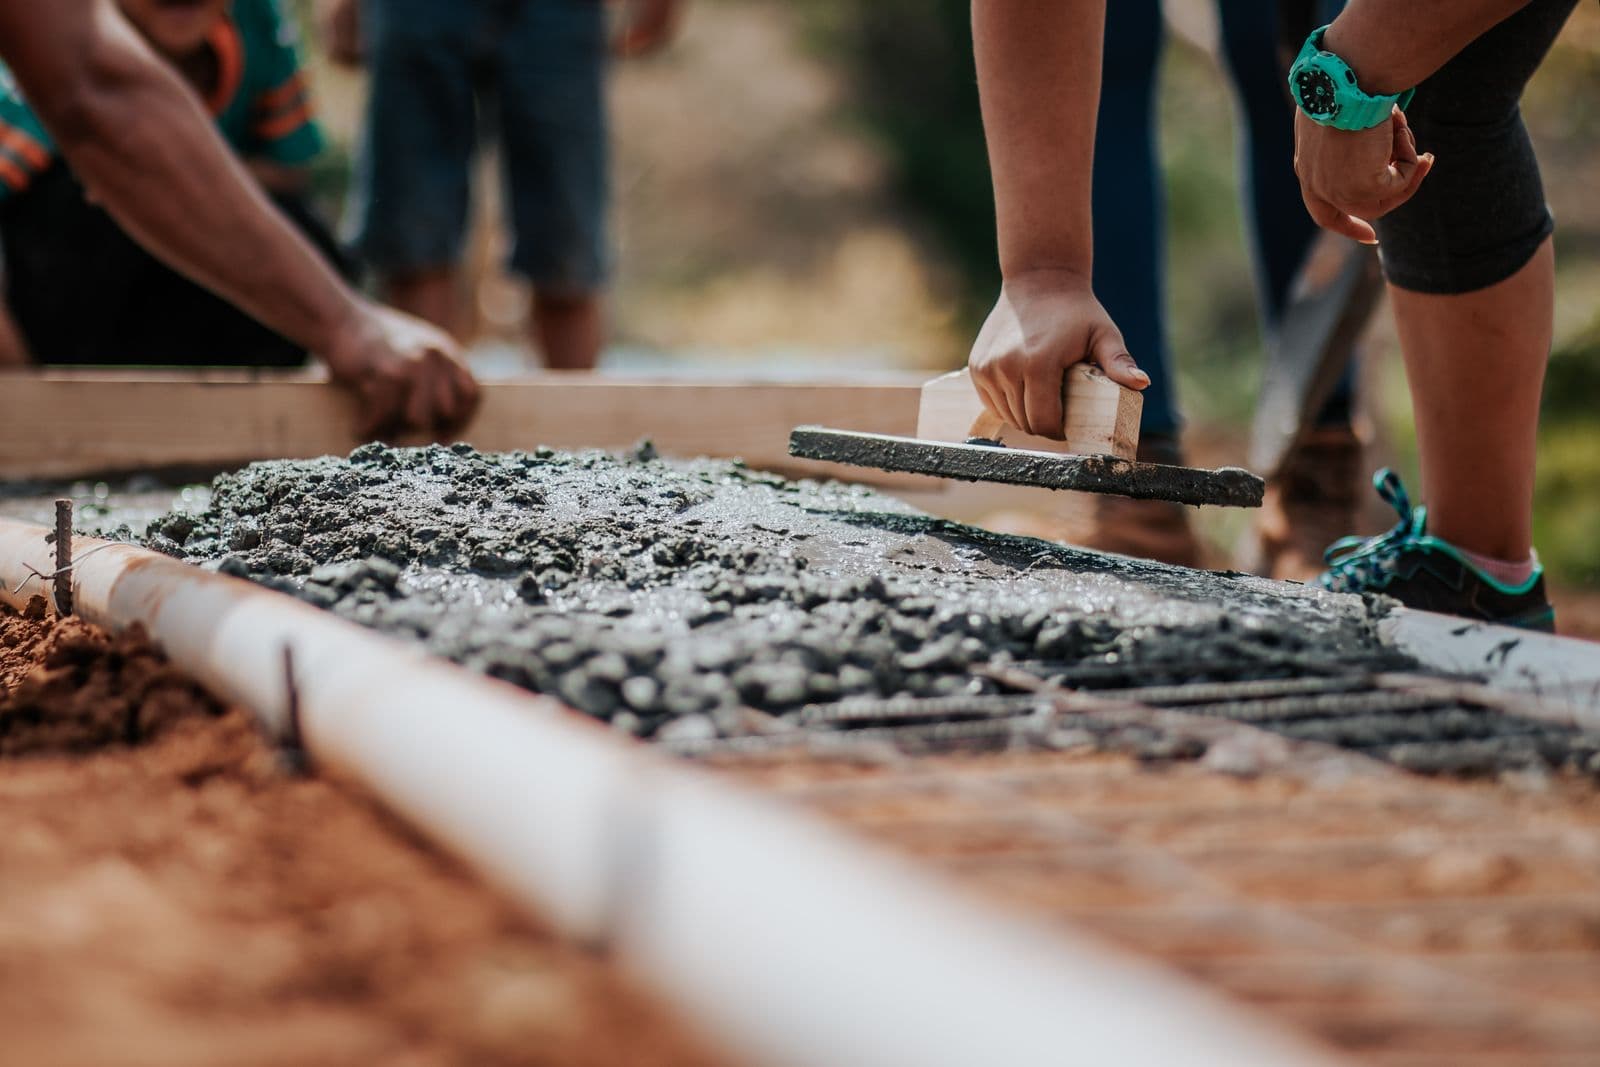
Hardscape is usually the longest single build phase because it includes the most sequential steps: excavation, base and sub base compaction, forms, and then pavers, poured concrete, or a combination, followed by curing time before furniture or heavy use. A patio and walkway package typically runs two to three weeks. A full backyard with a patio, seat walls, a fire feature, and a driveway extension can run four to six weeks. Weather delays concrete and masonry work more than any other trade, so a rainy stretch in a Southern California winter can add several days even though it rarely rains for long. Our hardscape crews sequence this phase so irrigation sleeves and electrical conduit go in before anything gets covered, which avoids the expensive mistake of cutting into a finished patio later.
Phase 6: Planting and Irrigation, One to Three Weeks
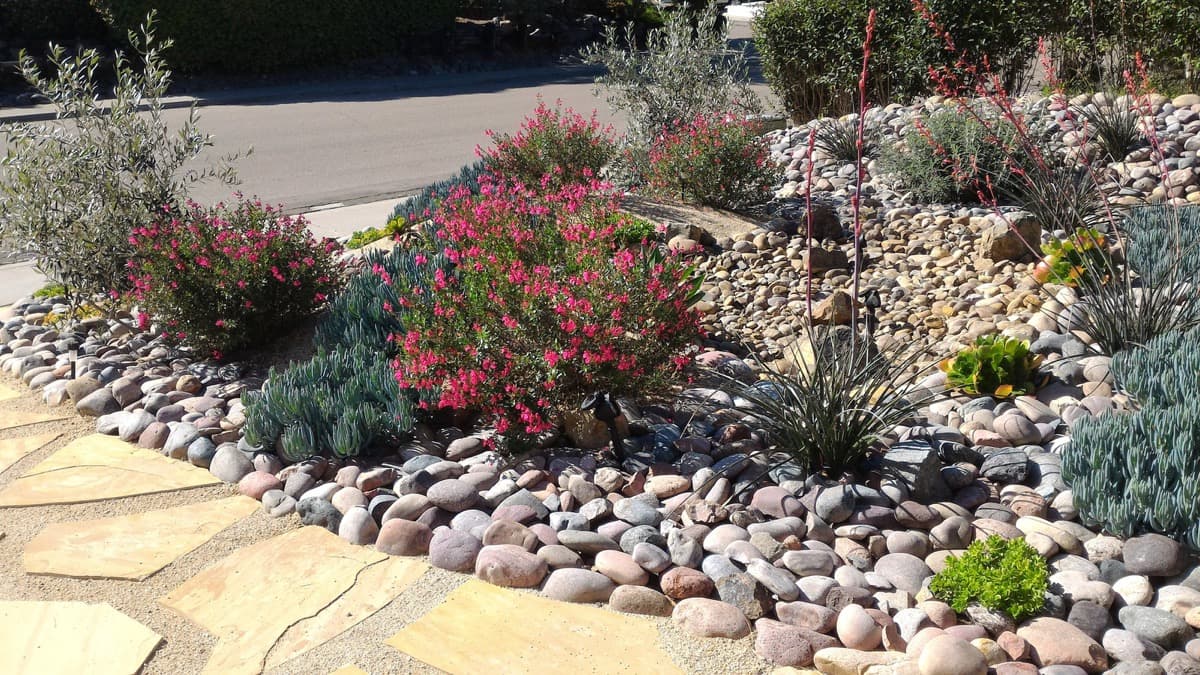
Irrigation lines and valves go in first, then trees and larger shrubs, then turf or groundcover, then the smaller planting that fills everything in. A straightforward landscape package installs in one to two weeks. Larger plant palettes and drought tolerant designs with separate drip zones for different plant types can add a few days but rarely push past three weeks. This is also the phase where the plant palette actually gets tested against your HOA's approved list, so any last minute substitution because a specified plant is out of stock needs a quick check against what was approved rather than a guess.
Phase 7: Finishing Touches and Walkthrough, Three Days to One Week
The last stretch covers lighting, final grading touch ups, cleanup, irrigation controller programming, and a walkthrough where you confirm everything matches the approved plan. Most projects finish this phase in three to five working days. This is also when any HOA final inspection, if your community requires one, gets scheduled and closed out so the project is fully signed off, not just physically finished.
What Can Stretch Any of These Phases
- Homeowner decision delays, especially between the design and HOA submittal steps
- HOA committees that meet on a fixed monthly schedule rather than reviewing on demand
- Custom or special order materials with long lead times
- Unmarked utility lines or grading issues left undocumented by the builder
- Weather, particularly during concrete pours and finish grading
- Permit backlogs at the city or county during peak building seasons
- Scope changes added mid project, like deciding to add a pool or outdoor kitchen after hardscape is already designed
A Realistic Total Range
Add it up and a mid-sized new construction backyard, from the first design conversation to the final walkthrough, typically takes ten to eighteen weeks. Straightforward projects with a responsive HOA and no permit surprises land closer to ten weeks. Larger projects, slower HOA committees, or anything requiring a building permit for structures and utilities push toward the far end, and a pool adds its own timeline on top of this one. None of that includes the weeks most homeowners spend deciding what they want before calling anyone, which is exactly why starting the design conversation early, even before every HOA question is answered, keeps the calendar moving. If you want the fuller picture of scope, process, and what is included at each step, our new construction backyard page lays out the whole project, not just the timing.
01Can I start landscaping before HOA approval?
02Does the builder's one-year warranty affect backyard timing?
03What is the fastest way to avoid delays?
Call Five Stars Builders for a free estimate. We will walk your lot, outline the phases specific to your HOA and site conditions, and give you a realistic schedule from design to finished yard.
Get Your Free Estimate