How HOA Backyard Approval Actually Works in Southern California
What a design review committee wants in your submittal package, why applications get sent back, and how to move through HOA backyard approval without losing months.
If you closed on a new-construction home inside a master-planned community, there is a good chance your builder handed you a bare dirt lot and a stack of HOA disclosures you have not fully read yet. Buried in those disclosures is an architectural review committee, sometimes called an ARC or a design review committee, and that committee gets a say in your backyard before you get to enjoy it.
This is not a rubber stamp. Committees exist to keep a community's look consistent, protect drainage patterns the builder engineered for the whole tract, and enforce rules that were written into your CC&Rs before you ever toured the model home. Homeowners who treat the approval step as an afterthought are almost always the ones who end up waiting the longest.
Here is what actually happens inside that process, based on what we see submitting these packages for new-construction owners across Southern California.
What a Design Review Committee Actually Wants to See
Every community writes its own architectural guidelines, so the exact form changes from HOA to HOA. But the substance of a submittal package is remarkably consistent, because committees are all trying to answer the same three questions: does this fit the community's approved look, does it change how water moves across the lot, and does it stay inside the setbacks and easements the builder recorded.
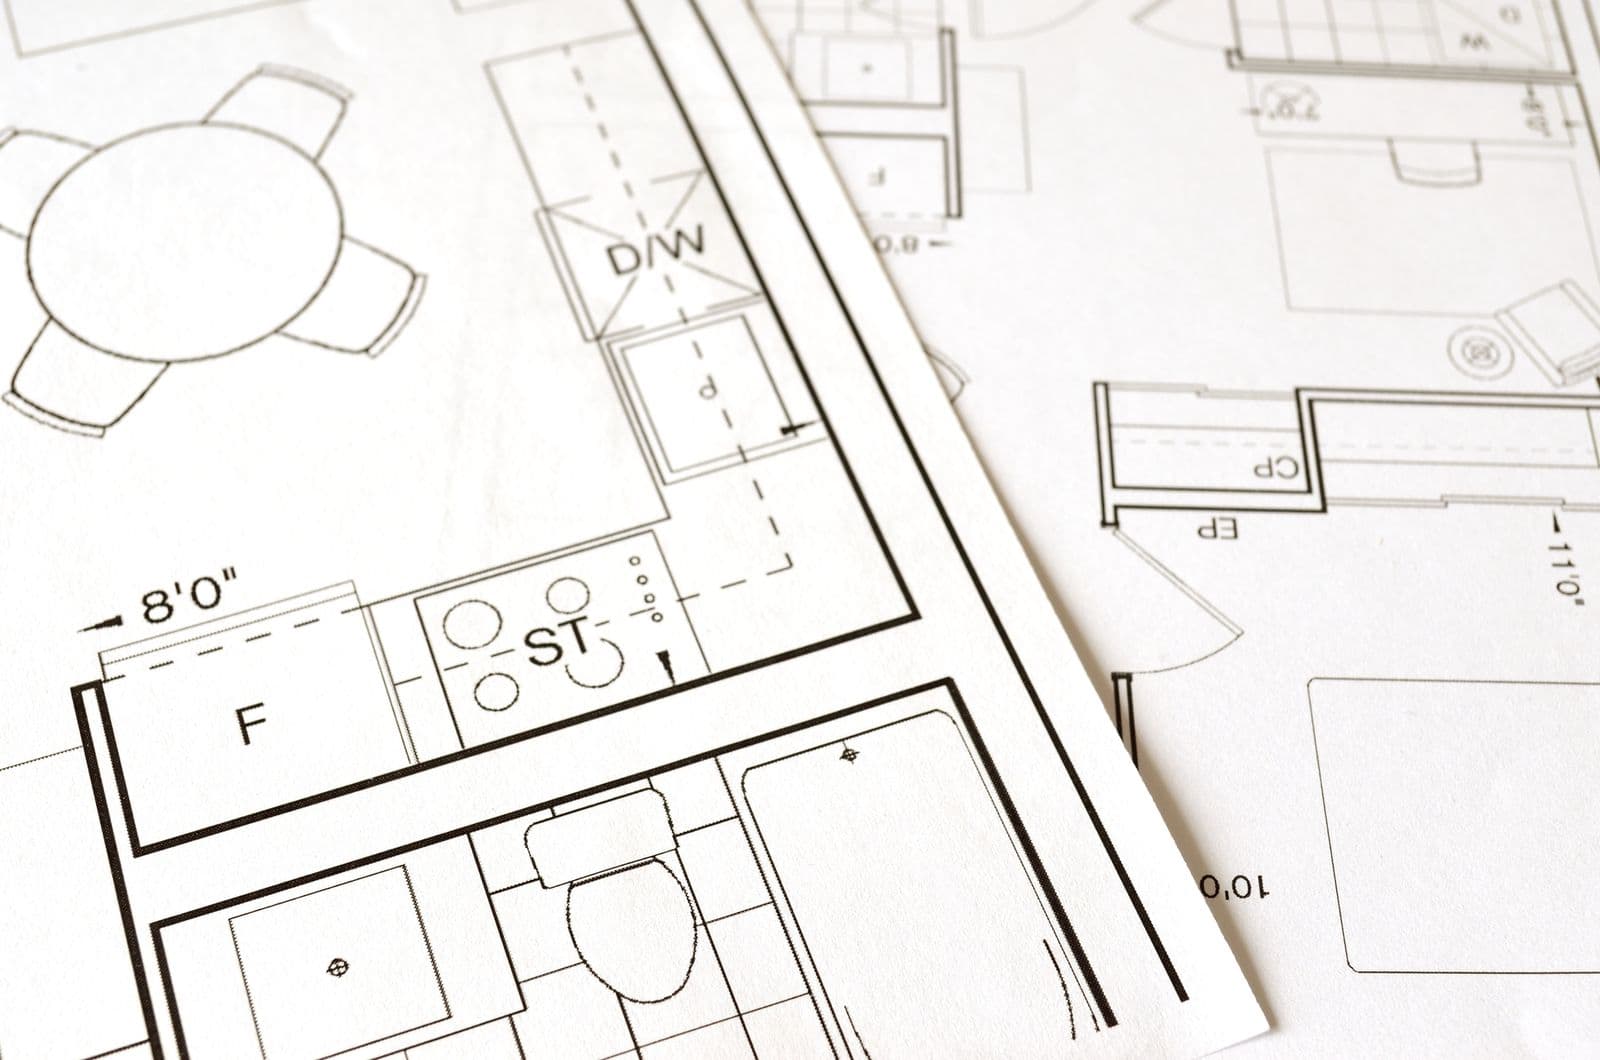
A complete package almost always includes a scaled site plan showing the lot, the house footprint, and every proposed improvement measured against property lines and easements. Beyond that, most committees expect the following.
- A site plan drawn to scale showing hardscape, planting areas, structures, and their distance from property lines and easements
- A planting or landscape plan naming plant species, sizes, and quantities, especially for anything visible from the street or a neighboring yard
- Material and color specifications for pavers, walls, fencing, and any structure, matched against the community's approved palette
- A drainage note or grading plan showing that water still moves off the lot the way the builder's original grading intended
- Elevation or dimension details for anything with height: patio covers, pergolas, outdoor kitchens, fire features, retaining walls
- A completed HOA application form with owner signature and, in many communities, a refundable review or compliance deposit
- Photos or a rendering when the guidelines call for visual context rather than just line drawings
Some communities also require a licensed landscape architect's or engineer's stamp once a structure passes a certain height or includes a roof, footings, or gas and electrical runs. That threshold is written into the individual HOA's guidelines, not a statewide rule, so it has to be checked community by community. Our HOA landscape approval process starts by pulling your specific community's guidelines before we draw a single line, so we are not designing something that has to be redrawn later.
Why Applications Get Rejected or Sent Back for Revisions
Most HOA rejections are not about taste. They come down to a package that is missing something the committee needs to say yes with confidence. The most common issues we see when we take over a project after a homeowner's first attempt did not go through.
- The submittal is incomplete: no drainage note, no material samples, or dimensions that do not match the site plan
- Materials or colors fall outside the community's approved list, even when the difference looks small in person
- A structure encroaches on a setback, utility easement, or drainage swale the homeowner did not know existed
- Fence, wall, or patio cover height exceeds what the guidelines allow, often because a builder's model showed a taller version
- The plan conflicts with the lot's recorded grading plan, which changes how storm water is supposed to leave the property
- The application form itself is missing a signature, a deposit, or a required attachment, which stops the clock before the committee even reviews the design
Any one of these sends the package back with a request for revisions, which restarts the review clock rather than just adding a quick note. That is the part that catches new homeowners off guard: a resubmittal is not a fast follow-up, it typically goes back into the same review queue as a fresh application.
How Long HOA Review Typically Takes
Review timelines vary by HOA and by how the community structures its committee. Some architectural committees meet on a set monthly schedule, so submitting the week after a meeting can mean waiting until the next one just to get on the agenda. Others allow rolling review by the property management company, with the volunteer committee only weighing in on anything unusual.
What holds true across almost every community is this: a complete, correctly formatted package that matches the HOA's guidelines moves through in a single pass far more often than an incomplete one. A package that gets kicked back for missing information does not just lose the time it takes to fix the issue, it loses its place in line. That is the single biggest driver of how long approval actually takes, more than any fixed rule about review windows.
If your community also requires a city building permit for structures like patio covers, outdoor kitchens, or pools, that permit process runs on its own separate timeline from the HOA review, and the two are not interchangeable. HOA approval is about matching the community's design standards. A city permit is about code compliance and safety. Most backyard projects in master-planned Southern California communities need both.
How a Licensed Contractor Moves Approval Along Faster
Under CSLB License #1103138, we handle HOA submittals as a normal part of building a backyard for a new-construction client, not as a separate hurdle. Part of that is simple repetition: when you have prepared site plans and material boards for review committees across the same builders and communities, you already know the format a given HOA expects and the details their guidelines are strict about.
The other part is sequencing. We pull the community's architectural guidelines and your recorded CC&Rs before finalizing a design, so the plan you submit already respects setbacks, height limits, and the approved material palette instead of being drawn first and corrected after a rejection. Our HOA and permits service covers the site plan, planting plan, material specifications, and drainage note as one coordinated package, plus the city building permit application when the project needs one.
That matters most for owners planning a full yard through our new-home backyard process, where the design, the HOA submittal, and the build schedule all depend on each other. A design that has to be revised after an HOA rejection pushes the whole project back, not just the paperwork.
If You Are Preparing Your Own Submittal
- Request the current architectural guidelines and your recorded CC&Rs directly from the HOA or management company before you finalize any design
- Ask whether the community offers a pre-application meeting or informal review; some management companies will flag obvious issues before a formal submittal
- Confirm the approved material and color palette in writing rather than relying on what a neighbor's yard looks like
- Include a drainage note even if the guidelines do not explicitly ask for one; it is one of the most common reasons packages get sent back
- Submit as early as possible relative to any committee meeting schedule, since missing a meeting date can add weeks with no work done
- Keep a copy of everything you submit and every response you receive, in case a later dispute over what was approved comes up
01Does every new-construction community require HOA approval for backyard work?
02What happens if I start backyard work before HOA approval comes through?
03Can a contractor submit the HOA application on my behalf?
04Should contractors start before written HOA approval?
05Can an HOA request revisions after a complete submittal?
06Who can prepare an HOA-ready backyard plan?
From site plans to material specs to the final application, we prepare HOA backyard approvals the way your committee expects to see them.
See Our HOA & Permits Process