
Five Stars Builders
Backyard Landscaping in Palmdale
Design, HOA approval, and build for the bare lot behind your new Palmdale home, planned for Antelope Valley heat, wind, and water rules.
CSLB #1103138. Serving Southern California.
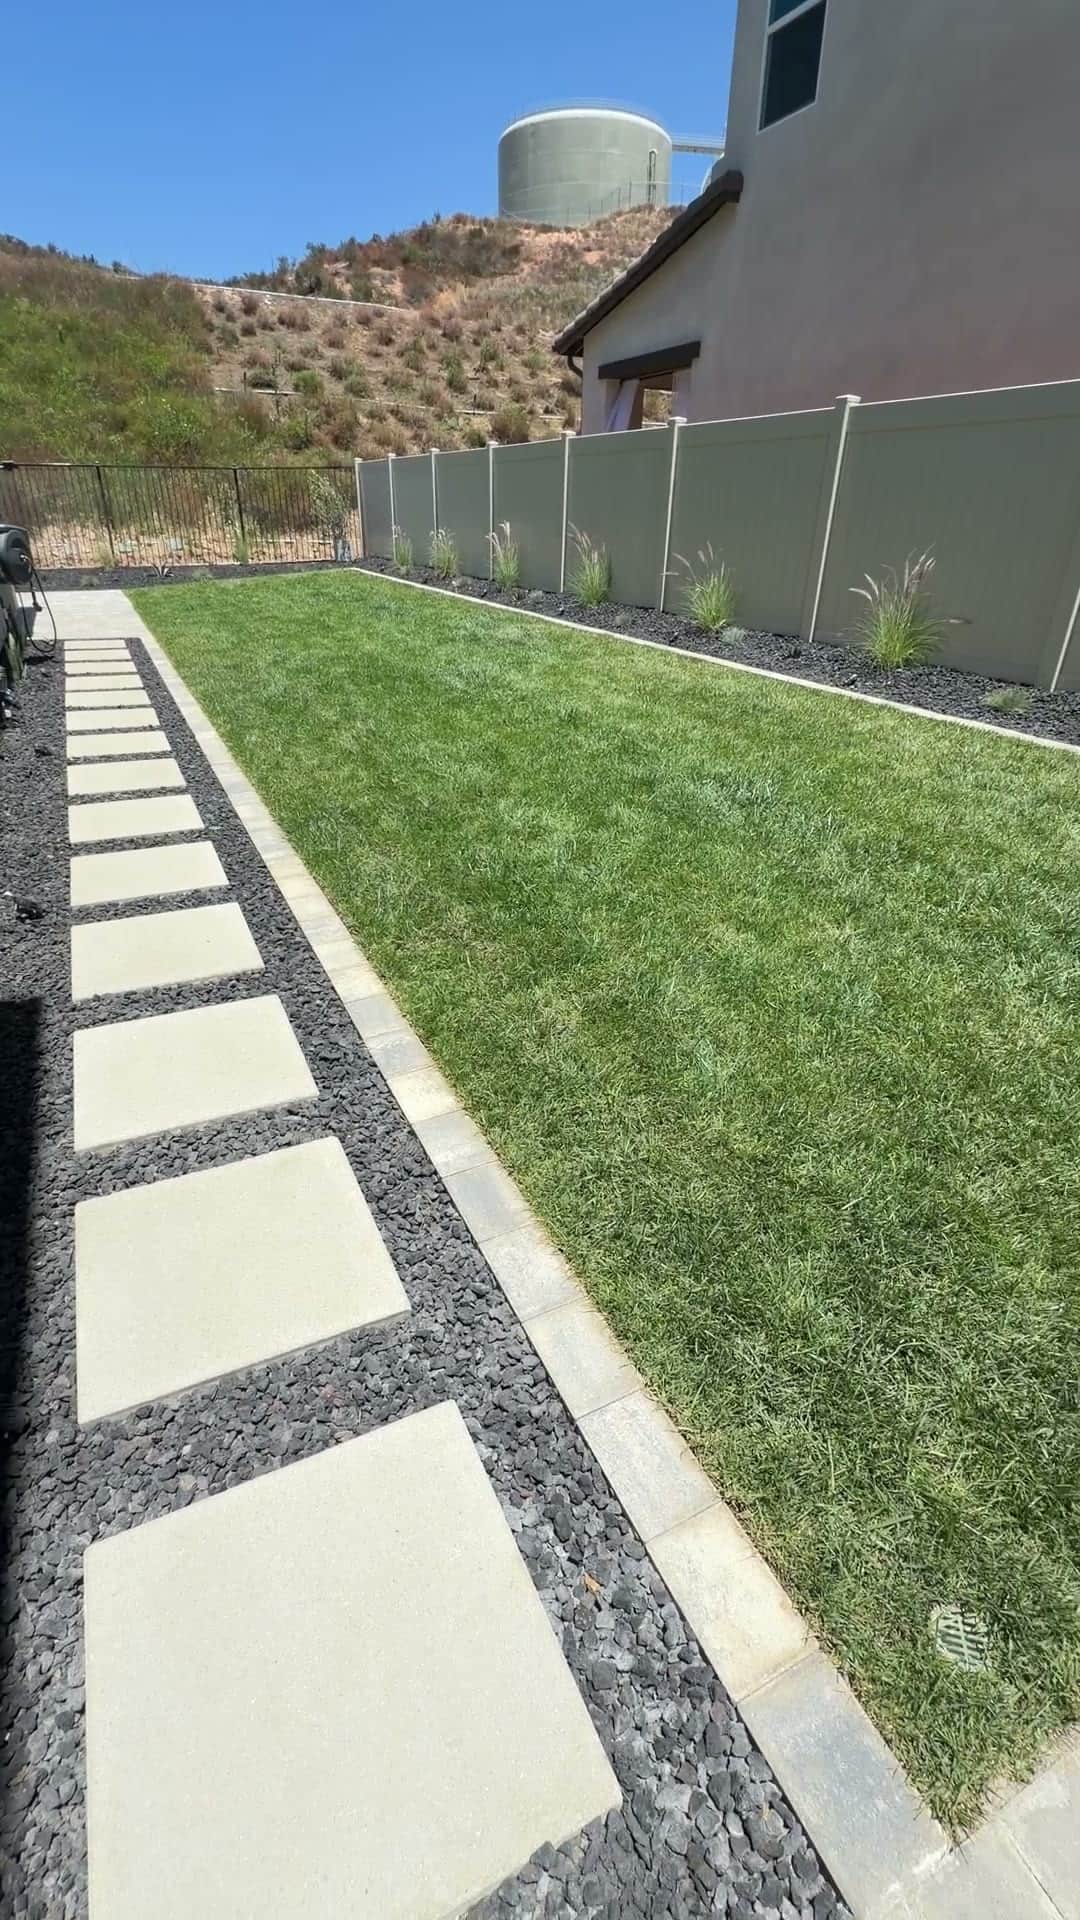
Palmdale is one of the more affordable places to buy new construction in Los Angeles County, and national production builders such as KB Home, Lennar, and Frontier Communities keep opening neighborhoods across the city. Established master-planned areas like Anaverde in West Palmdale sit up against the foothills, while other neighborhoods spread out across the flatter high desert. Whichever community you buy in, the pattern is the same: the builder finishes the house and hands you a graded, empty lot with no patio, no shade, and no planting.
The Antelope Valley is a real desert climate, and that shapes every backyard here. Summer highs run well over 100 degrees, winter nights drop below freezing, and steady wind off the high desert is a constant. A yard that would work near the coast bakes and blows out here. We design for it: shade structures that actually cut the afternoon sun, wind-tolerant and drought-tolerant plant palettes, and efficient drip irrigation that meets California's water-use rules instead of fighting them.
Most newer Palmdale neighborhoods carry an HOA with an architectural committee that reviews landscape plans, fence lines, hardscape materials, and front-yard water use before a permit is pulled. Five Stars Builders designs the yard, prepares the HOA landscape package for your specific Palmdale community, and builds the hardscape, planting, and irrigation as one team, so your lot is not sitting empty while you chase separate vendors. Five Stars Builders is licensed, CSLB License #1103138.
Backyard services in Palmdale
What we build in Palmdale
01
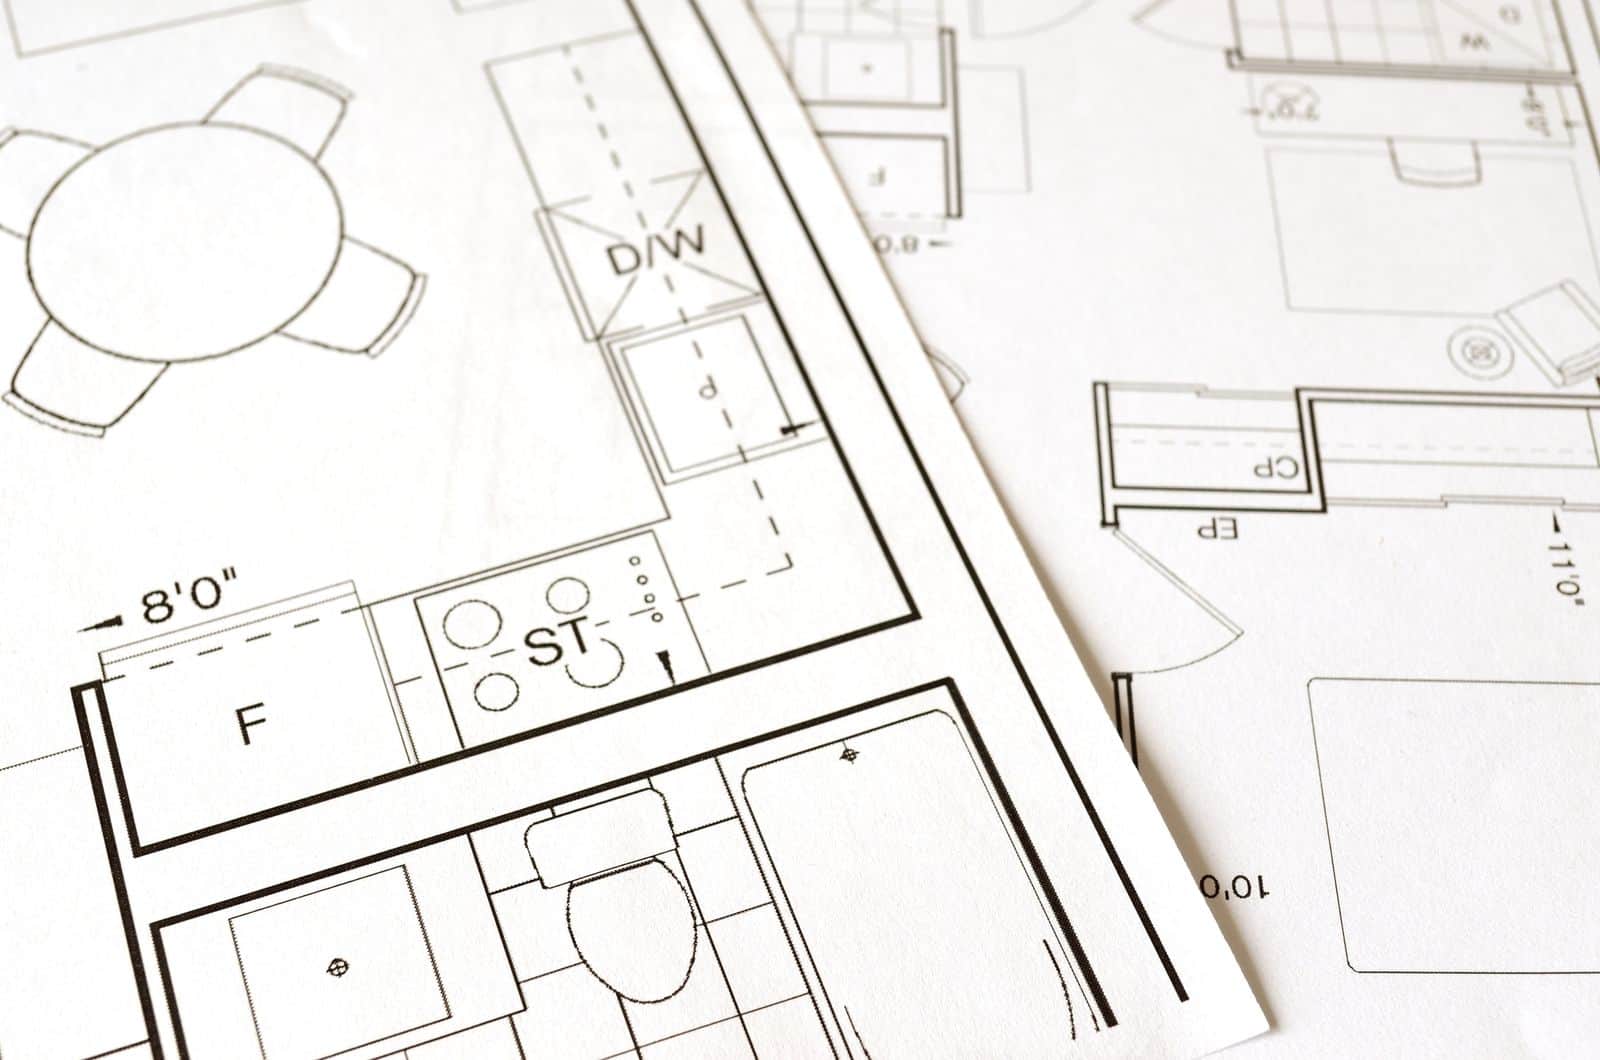
HOA Permits
Start here
- Community landscape plan sets
- HOA architectural submittal packages
- Resubmittal support if a first review is not approved
02
Landscaping
Water-wise
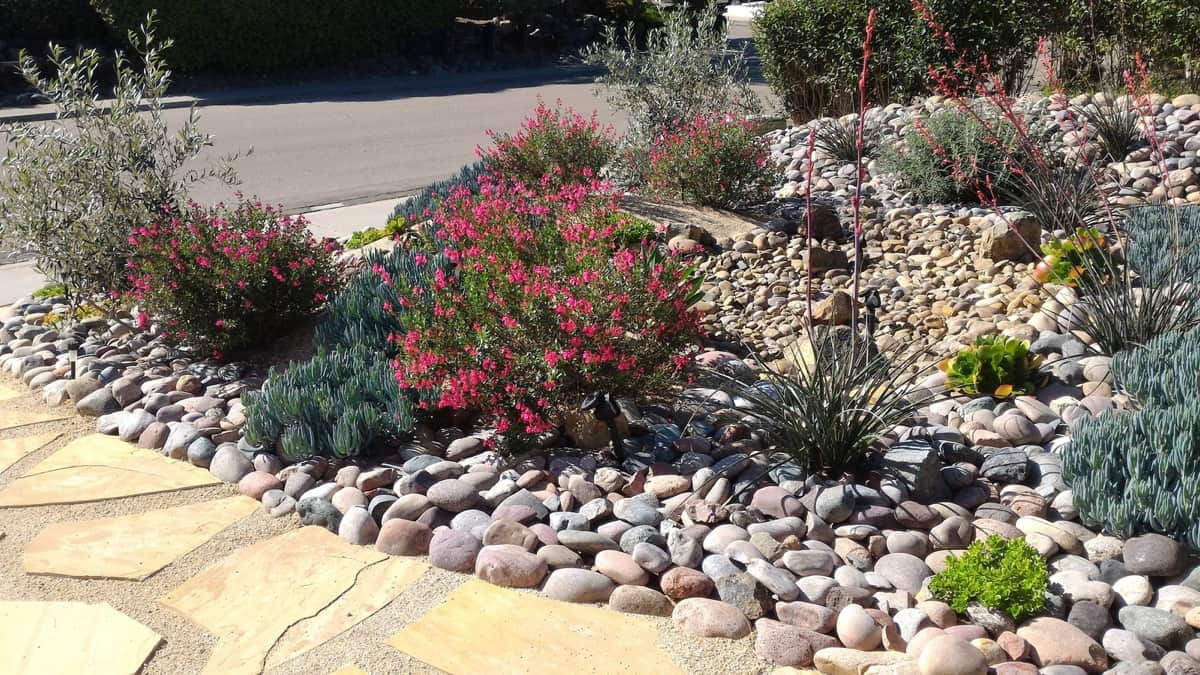
- Drought-tolerant and desert-adapted planting
- Turf and artificial turf for high heat
- Efficient drip irrigation and drainage
03
Hardscape
Most requested
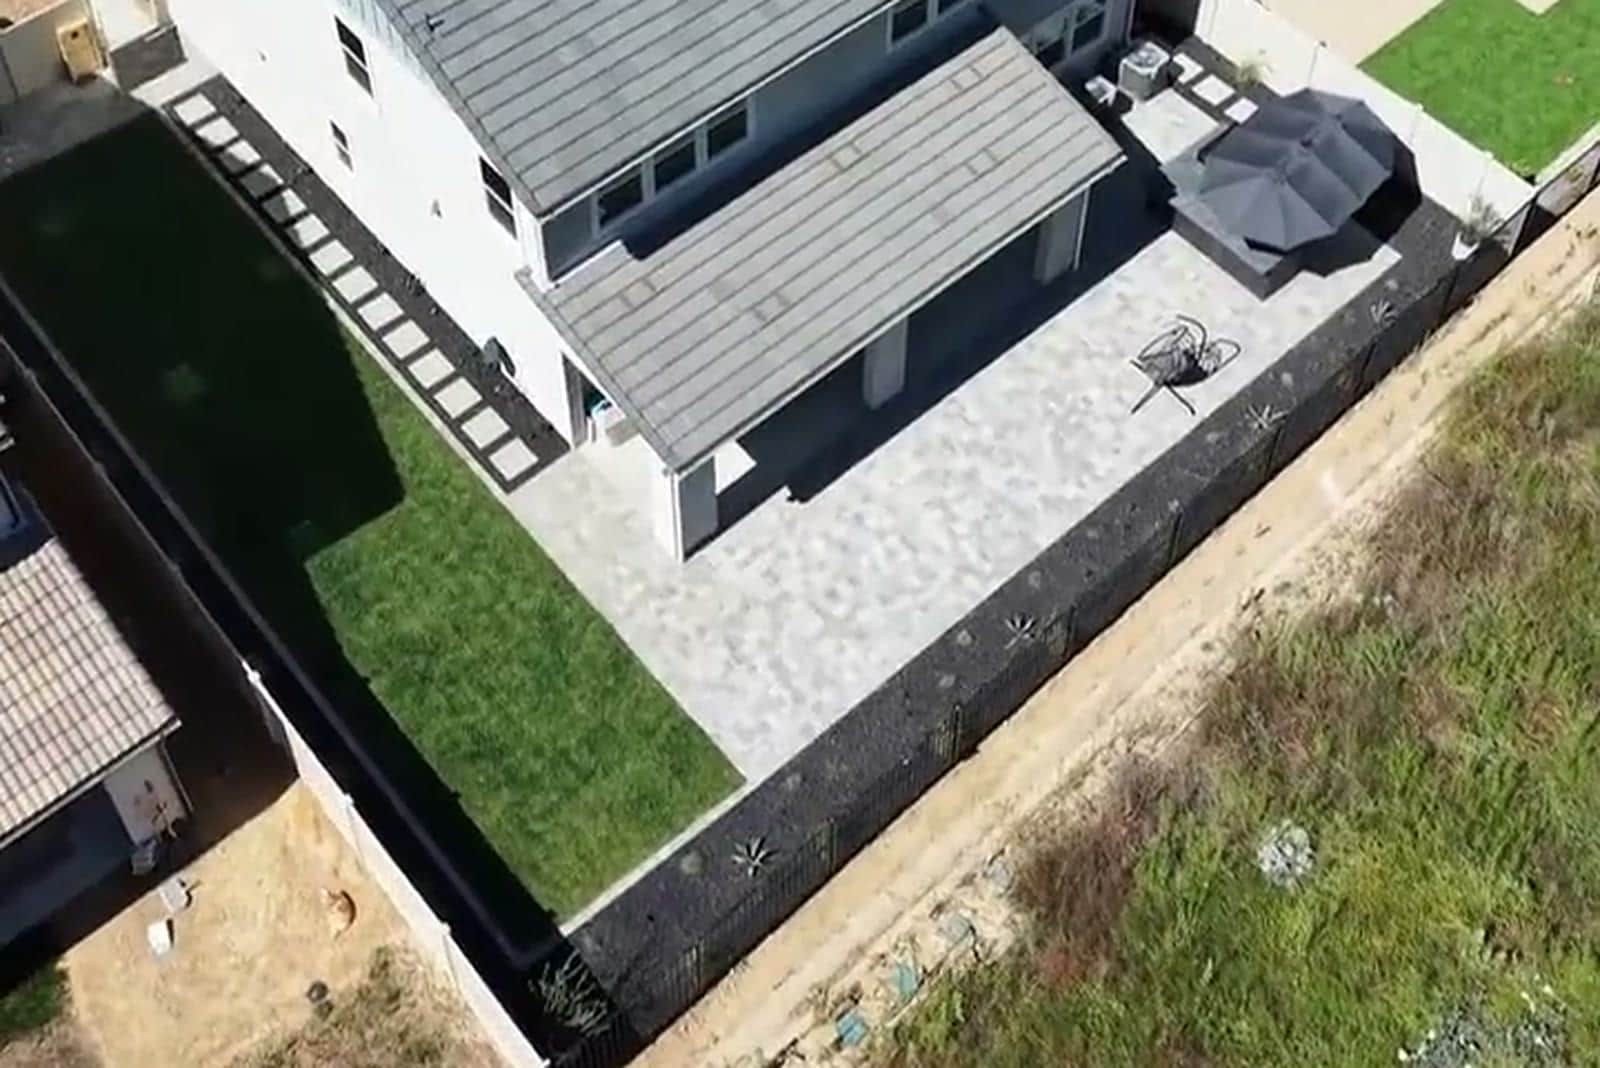
- Paver and concrete patios
- Shade-focused covered patios and pergolas
- Walkways, seat walls, and side-yard access
What does a complete Palmdale backyard plan need to solve?
Palmdale's high-desert setting brings intense sun, wind, low humidity, and wider temperature swings. The plan should organize protected use, durable circulation, and efficient water delivery before selecting a decorative theme.
Start with daily use, not a list of upgrades
A shaded, wind-aware gathering zone can make the difference between a yard that photographs well and one the household actually uses. Turf or green space should have a defined function rather than become the default fill. We translate those priorities into scaled zones, circulation, furniture clearances, and a hierarchy between the first-phase essentials and features that can wait.
Make every trade work from the same plan
A complete yard connects drainage, utilities, structures, hardscape, planting, irrigation, and lighting. Irrigation, drainage, structure preparation, and lighting sleeves go in before hardscape. Planting follows with soil preparation and exposure-appropriate placement after heavy construction is finished. Keeping those decisions in one scope reduces conflicts between separate crews and makes the estimate easier to compare against the design.
What one coordinated Palmdale backyard scope can include
How does a Palmdale project move from design to construction?
1. Document the lot before drawing finishes
The first site walk records doors, walls, grade, drainage, utilities, easements, access, sun, wind, privacy, and existing features worth keeping. Palmdale's high-desert setting brings intense sun, wind, low humidity, and wider temperature swings. The plan should organize protected use, durable circulation, and efficient water delivery before selecting a decorative theme.
2. Build approval into the design
HOA review may focus on water use, materials, visible structures, and landscape completeness. The design should explain how a lower-water yard still provides shade, layering, and a finished neighborhood-facing appearance. The homeowner should be able to see which parts require HOA review, which may require a permit, and which selections still need confirmation before construction is scheduled.
3. Complete hidden work before finished surfaces
Irrigation, drainage, structure preparation, and lighting sleeves go in before hardscape. Planting follows with soil preparation and exposure-appropriate placement after heavy construction is finished. This protects new paving and planting from avoidable cuts, trenching, or heavy traffic after the visible work is complete.
4. Leave a clean path for future phases
A later cover, kitchen, or spa needs wind, permit, access, and utility consideration. The first phase can preserve that option while staying simple and complete. A phased project still needs one long-term plan so the first investment helps the next phase instead of standing in its way.
What should you verify during a Palmdale backyard site walk?
- Identify the most sheltered part of the lot
- Map summer sun at the primary seating hours
- Define exactly where green space provides a use
- Prepare irrigation and soil before finish installation
- Reserve a compliant location and access route for future structures
What makes a Palmdale backyard work in a high-desert climate?
Palmdale yards face a wider temperature swing, stronger wind, and lower humidity than coastal Southern California. The plan should establish shade and wind-aware gathering zones, then use planting and irrigation that can handle high-desert exposure. Large unshaded paving areas can become uncomfortable, while poorly located light materials or delicate plants may demand constant attention.
We organize the yard around protected daily use, durable circulation, and efficient water delivery. Tree and structure locations are considered against wind, setbacks, and mature size. Sleeves for lighting or future features go below the hardscape before installation. Where an HOA applies, the plan explains the water-use strategy and visible materials clearly, creating a backyard that looks complete without depending on a high-maintenance landscape.
What Palmdale homeowners ask us
Common questions from new homeowners across Palmdale's high-desert neighborhoods.
01Do you design for the Antelope Valley's heat and wind?
02Do you handle the HOA approval for my Palmdale community?
03Can you keep water use within California's rules?
04Which backyard features matter most in Palmdale wind?
05Can a Palmdale backyard still include comfortable green space?
06How is irrigation planned for high-desert conditions?
More Los Angeles County resources
Nearby areas, our full Los Angeles County coverage, and the new-construction backyard program.
The next step
Ready to start your Palmdale backyard?
Call us or request a free design consultation. We will confirm your community's HOA requirements and design for the high desert before anything begins.
CSLB License #1103138. Serving Southern California.