
Five Stars Builders
New Home Backyard, Santa Clarita
Closed on a new home in Valencia, Tesoro Highlands, or Stevenson Ranch? Five Stars Builders designs, gets HOA approval, and builds the backyard that came with a blank lot.
CSLB #1103138. Serving Southern California.
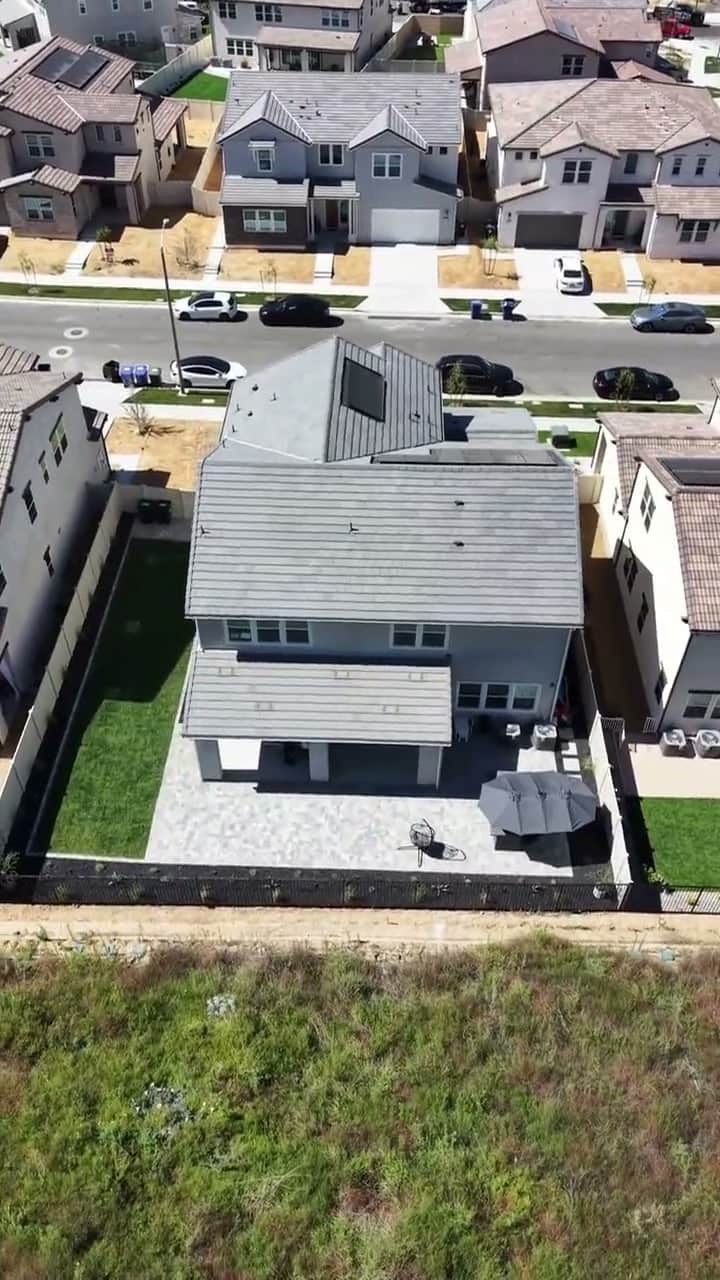
Building Backyards for Santa Clarita's Newest Neighborhoods
The Santa Clarita Valley has one of the most active new-home pipelines in northern Los Angeles County. Valencia by FivePoint continues to release new neighborhoods with homes from Lennar, KB Home, Toll Brothers, Tri Pointe Homes, and Richmond American Homes. Nearby, Tesoro Highlands in Valencia is finishing out its Lennar and Toll Brothers neighborhoods, and Lennar's new Hillcrest community is grading hillside pads above Stevenson Ranch. Buyers closing on these homes get a house and a flat, empty lot: no fence line, no shade, no patio.
Many Santa Clarita lots sit on graded hillside pads with real slope at the rear yard, which changes how a patio, retaining wall, or pool gets engineered. We design around the grade instead of fighting it.
Working Inside Valencia and FivePoint's HOA Rules
Nearly every new neighborhood in the Santa Clarita Valley sits under a master association with its own architectural review committee. Landscape plans, hardscape materials, wall heights, and exterior finishes typically need approval before a permit is pulled, and hillside slope lots carry additional grading and drainage standards from the City of Santa Clarita. We prepare the submittal package and walk it through architectural review as part of the build, so the project does not sit waiting on paperwork.
Five Stars Builders is licensed, CSLB License #1103138, and we serve Santa Clarita on the same schedule as the rest of Los Angeles County.
Backyard services
What we build in Santa Clarita
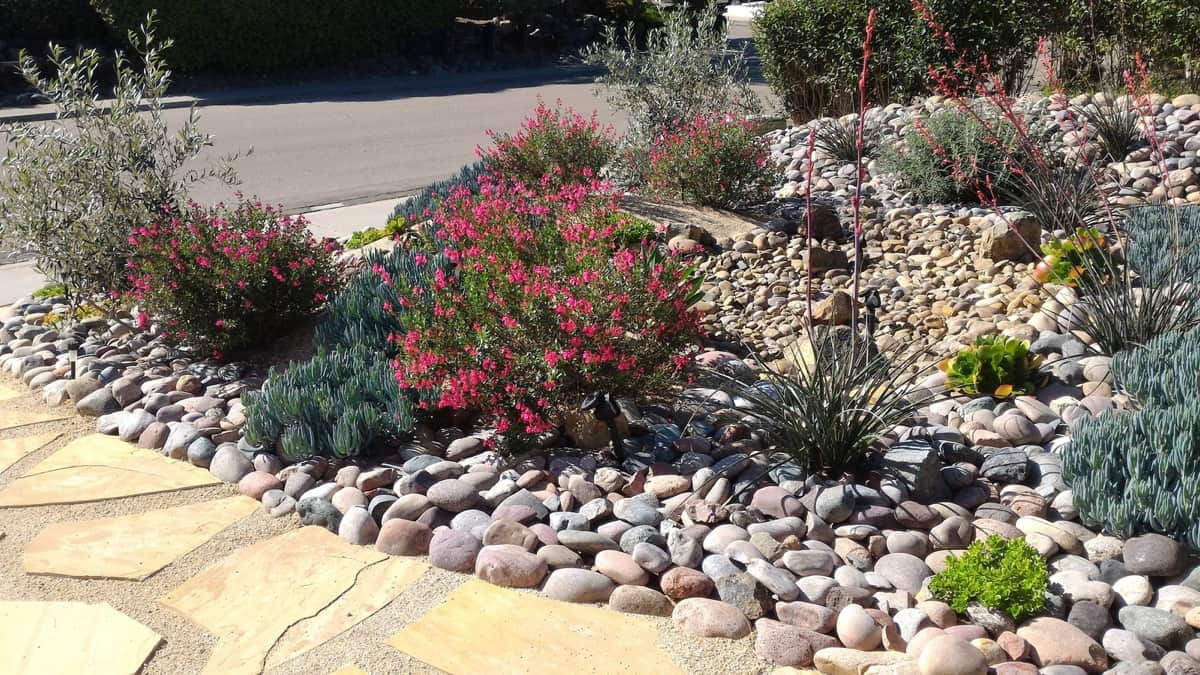
01
Landscaping
Planting, turf, irrigation
- Drought-tolerant and water-wise planting
- Turf installation
- Irrigation and drainage
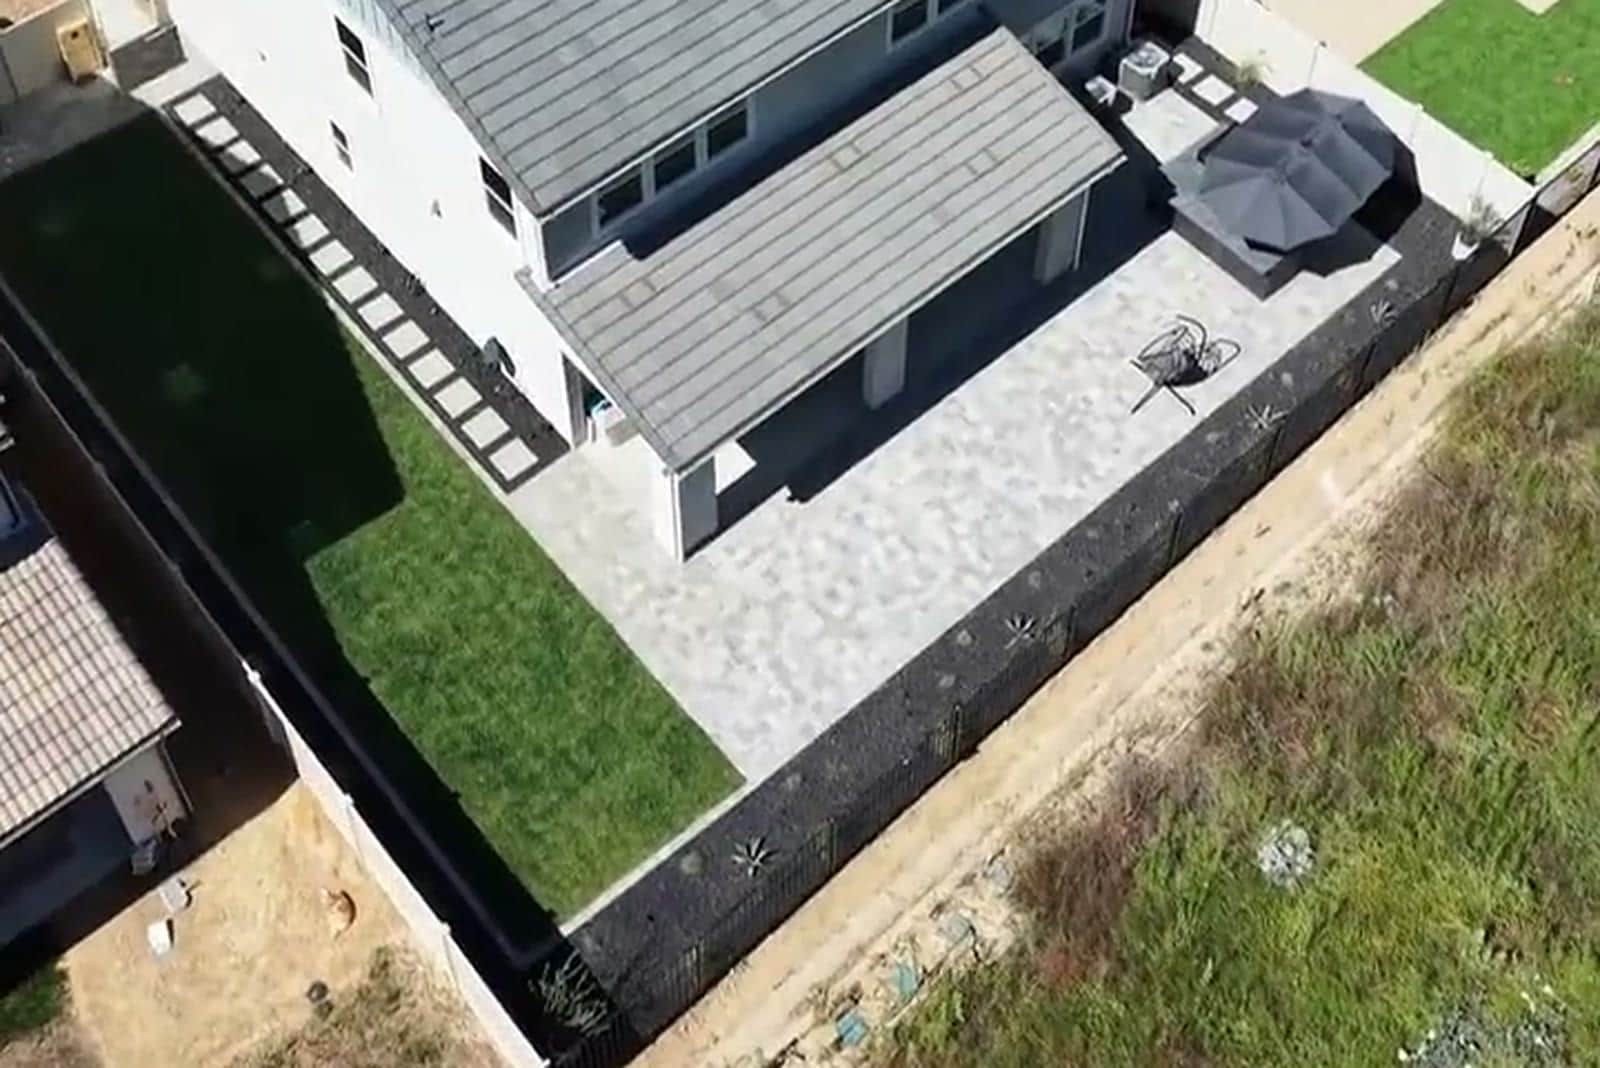
02
Hardscape
Patios, walkways, walls
- Paver and concrete patios
- Retaining and seat walls for sloped lots
- Walkways and driveway extensions
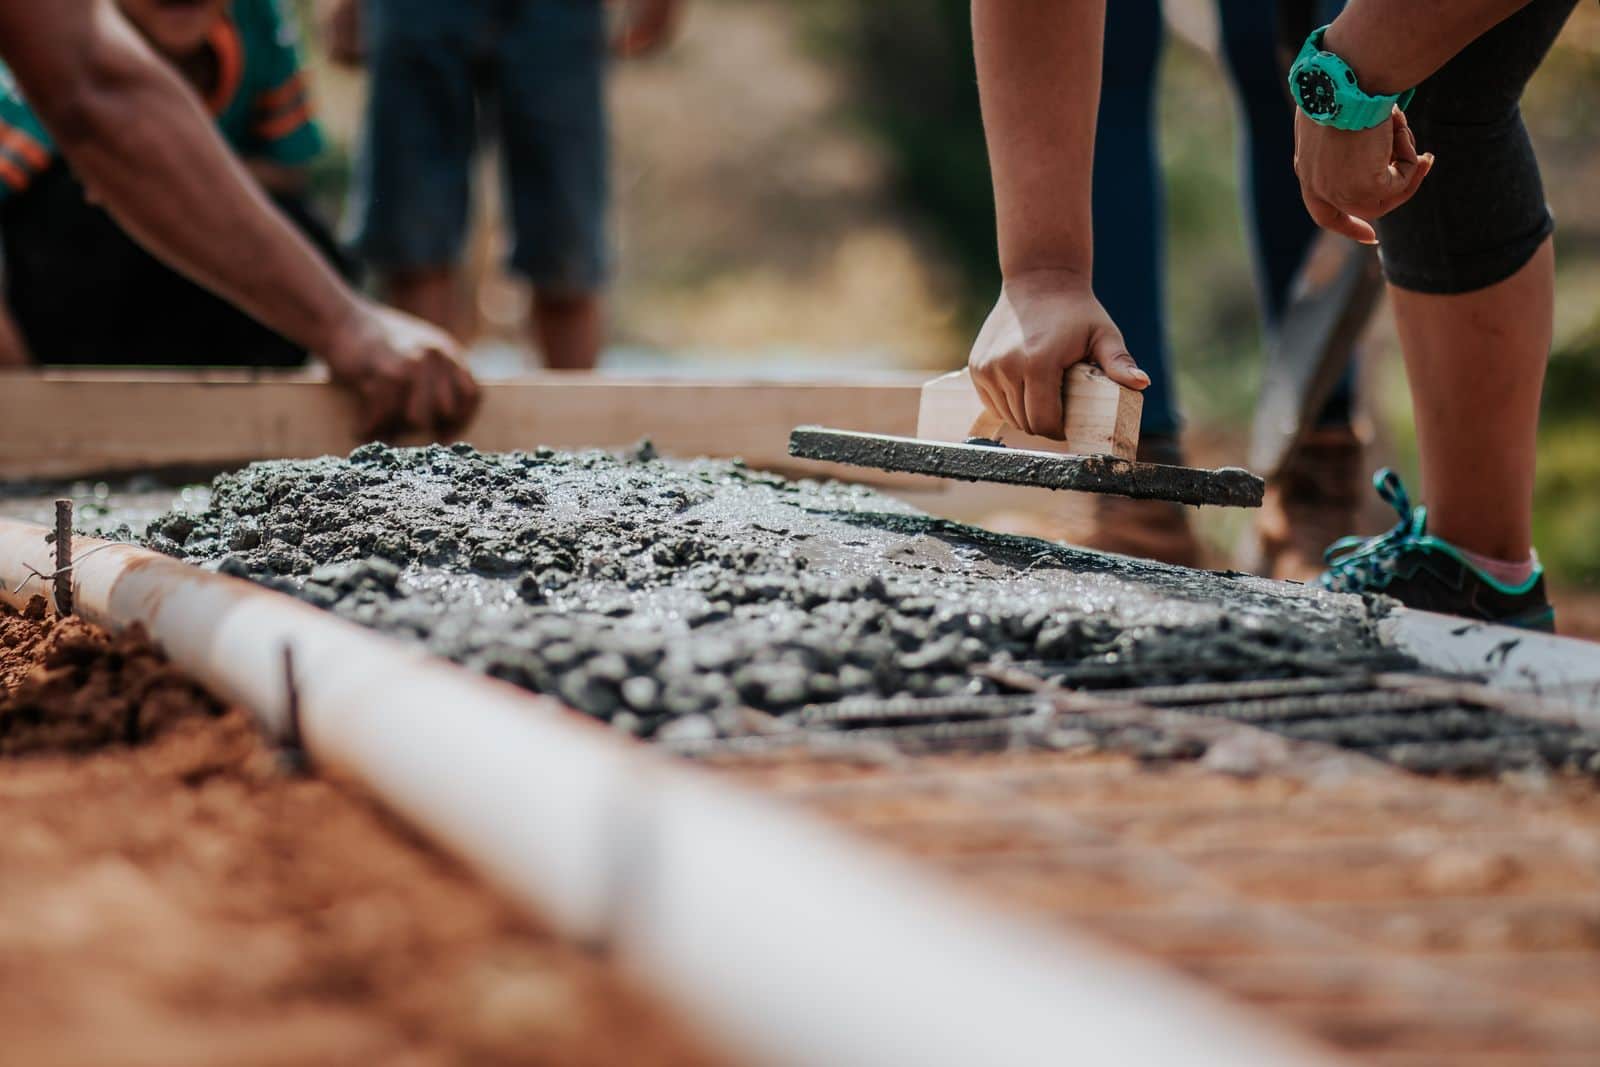
03
Patio Covers & Pergolas
Kitchens, pergolas, fire
- Outdoor kitchens
- Pergolas and shade structures
- Fire pits and fire features
What does a complete Santa Clarita backyard plan need to solve?
Santa Clarita growth areas such as Valencia, Tesoro Highlands, and Hillcrest can combine direct inland heat with graded hillside lots and detailed association review. Finished elevations, drainage, and shade need to lead the plan.
Start with daily use, not a list of upgrades
A family backyard should place the everyday patio, play area, or gathering zone where it connects naturally to the home and can receive effective shade. Open-space or hillside views are preserved through layout rather than left for a final planting fix. We translate those priorities into scaled zones, circulation, furniture clearances, and a hierarchy between the first-phase essentials and features that can wait.
Make every trade work from the same plan
A complete yard connects drainage, utilities, structures, hardscape, planting, irrigation, and lighting. Grade, drainage, and below-grade systems are resolved before hardscape. Structure preparation and finish surfaces follow, with planting and lighting completing the project after heavy access ends. Keeping those decisions in one scope reduces conflicts between separate crews and makes the estimate easier to compare against the design.
What one coordinated Santa Clarita backyard scope can include
How does a Santa Clarita project move from design to construction?
1. Document the lot before drawing finishes
The first site walk records doors, walls, grade, drainage, utilities, easements, access, sun, wind, privacy, and existing features worth keeping. Santa Clarita growth areas such as Valencia, Tesoro Highlands, and Hillcrest can combine direct inland heat with graded hillside lots and detailed association review. Finished elevations, drainage, and shade need to lead the plan.
2. Build approval into the design
FivePoint and other associations may review materials, planting, walls, structures, and lighting. The plan should align the desired outdoor room with the actual architectural checklist and permit path. The homeowner should be able to see which parts require HOA review, which may require a permit, and which selections still need confirmation before construction is scheduled.
3. Complete hidden work before finished surfaces
Grade, drainage, and below-grade systems are resolved before hardscape. Structure preparation and finish surfaces follow, with planting and lighting completing the project after heavy access ends. This protects new paving and planting from avoidable cuts, trenching, or heavy traffic after the visible work is complete.
4. Leave a clean path for future phases
A later kitchen, spa, or cover can be accommodated through planned access and utility routes. The first phase should look complete while keeping the larger master plan intact. A phased project still needs one long-term plan so the first investment helps the next phase instead of standing in its way.
What should you verify during a Santa Clarita backyard site walk?
- Map afternoon sun and the main view corridor
- Verify builder drainage and slope conditions
- Open the current association design checklist
- Place the family use zone before secondary features
- Reserve access and utilities for the next realistic phase
How do heat and hillside grading affect a Santa Clarita backyard?
Valencia, Tesoro Highlands, and Stevenson Ranch communities can combine strong summer heat with lots shaped by hillside grading. The design should establish shade and drainage early, then position patios, planting, and any grade transitions around those realities. A long view or open-space edge can be preserved while the daily seating zone remains protected and connected to the home.
FivePoint and other association reviews may also set detailed expectations for materials, planting, walls, and structures. We use the current guidelines to prepare a complete package, then coordinate underground work before hardscape and planting. Future sleeves or access can be reserved for later improvements. This gives new homeowners a clear construction sequence instead of a yard that grows through unrelated projects.
Santa Clarita backyards, answered
What Valencia and Tesoro Highlands buyers ask before starting a backyard project.
01Do you work in Valencia, Tesoro Highlands, and other Santa Clarita master-planned communities?
02Do you handle FivePoint and Valencia HOA architectural review?
03How do you handle hillside or sloped backyard lots?
04What makes shade effective in a Santa Clarita backyard?
05Can a graded Santa Clarita lot include several outdoor zones?
06What belongs in a Valencia or Tesoro Highlands HOA package?
Nearby service areas
See where else we build across Los Angeles County.
The next step
Ready to Start Your Santa Clarita Backyard?
Call (818) 740-6519 or send a quick request. We will scope your Valencia, Tesoro Highlands, or Stevenson Ranch project and give you a clear path forward.
CSLB License #1103138. Serving Southern California.