
Five Stars Builders
Backyard Landscaping, Porter Ranch
Closed on a new Toll Brothers home in Porter Ranch? Five Stars Builders designs, gets HOA approval, and builds the backyard on your hillside or view lot.
CSLB #1103138. Serving Southern California.
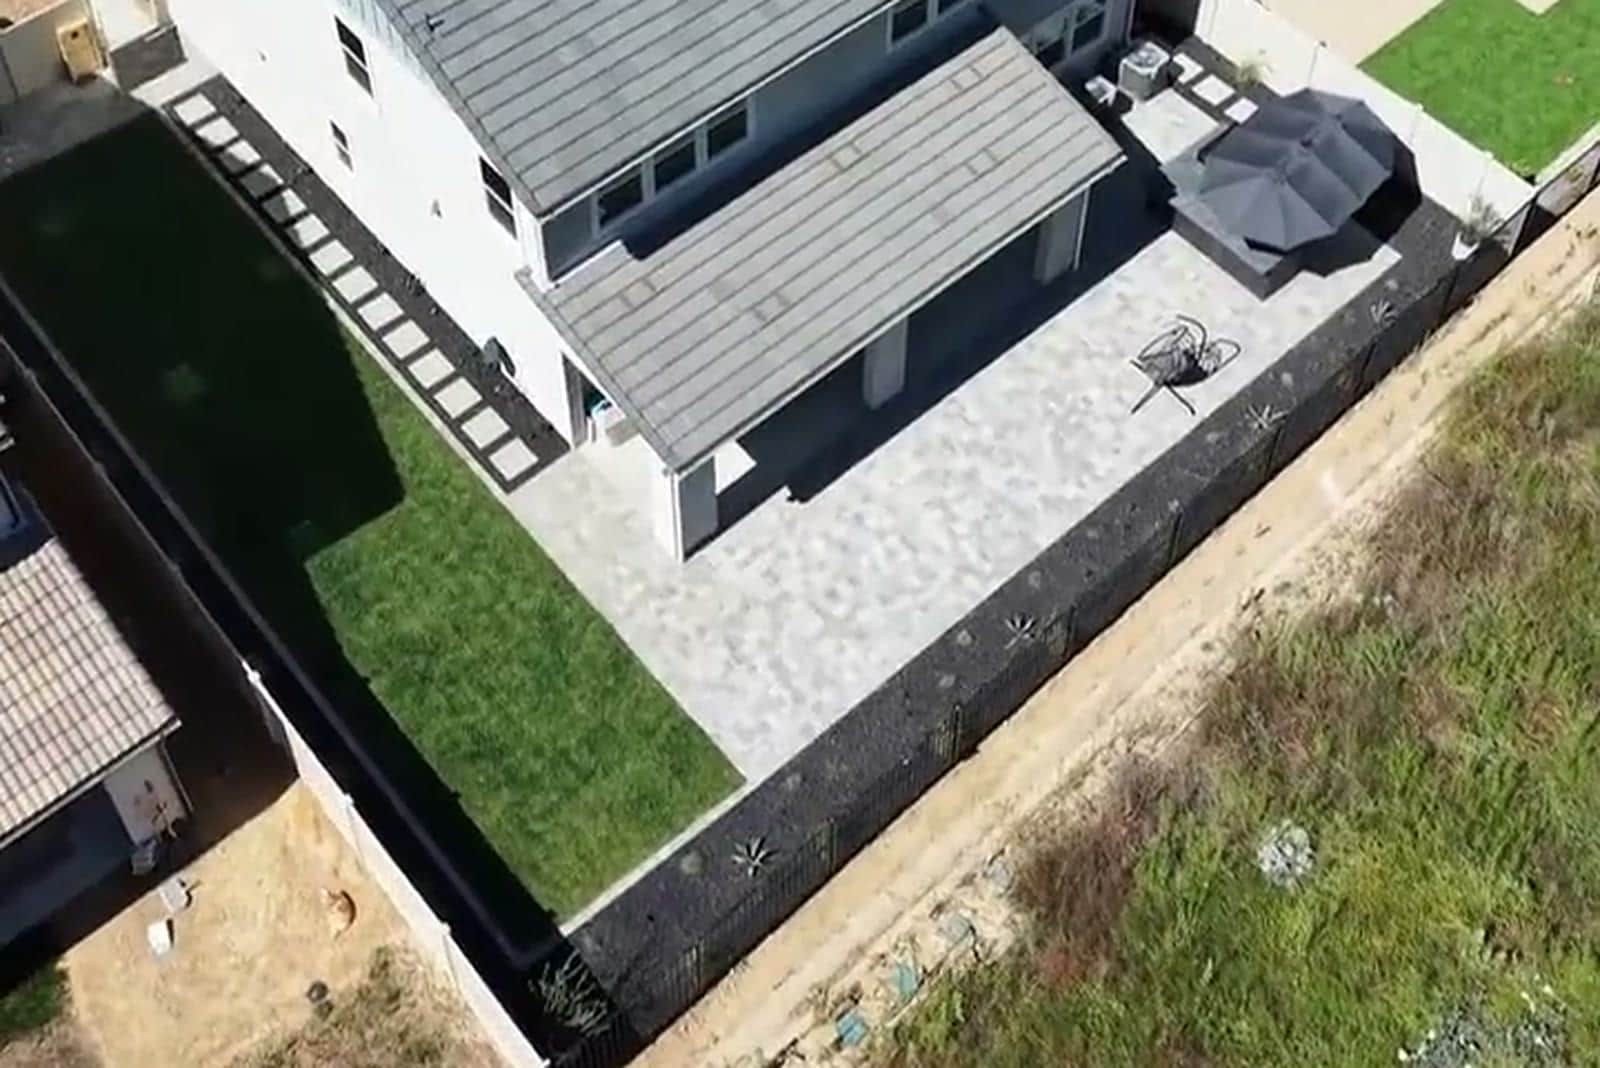
New Construction Backyards in Porter Ranch
Porter Ranch is one of the largest master-planned communities in the north San Fernando Valley, and Toll Brothers, which acquired original Porter Ranch developer Shapell's homebuilding business, continues to build out the master plan with collections like Westcliffe's Skyline and Summit neighborhoods and the Highlands, Ridge, Beacon, and Overlook collections at Hillcrest. Many of these homes sit on hillside and canyon-view lots looking toward downtown Los Angeles, which makes the backyard part of the view, not just the yard.
Buyers who close on a new Porter Ranch home typically inherit a graded pad with no landscaping, no hardscape, and a slope or retaining condition that needs an engineered solution before planting or paving can start.
HOA Review and Hillside Grading
Porter Ranch's master plan carries community-wide design guidelines through its homeowners association, covering everything visible from the street or a neighboring lot: fencing, hardscape, plant palettes, and pool equipment screening included. Hillside and view lots also come with grading, drainage, and retaining-wall considerations that a flat-lot landscape plan will not account for. We handle the HOA submittal and the engineering side together, so a Porter Ranch backyard gets approved once, not three times.
Five Stars Builders is CSLB License #1103138, and we build for Porter Ranch on the same one-team, one-contract basis as the rest of Los Angeles County.
Backyard services
What we build in Porter Ranch
01
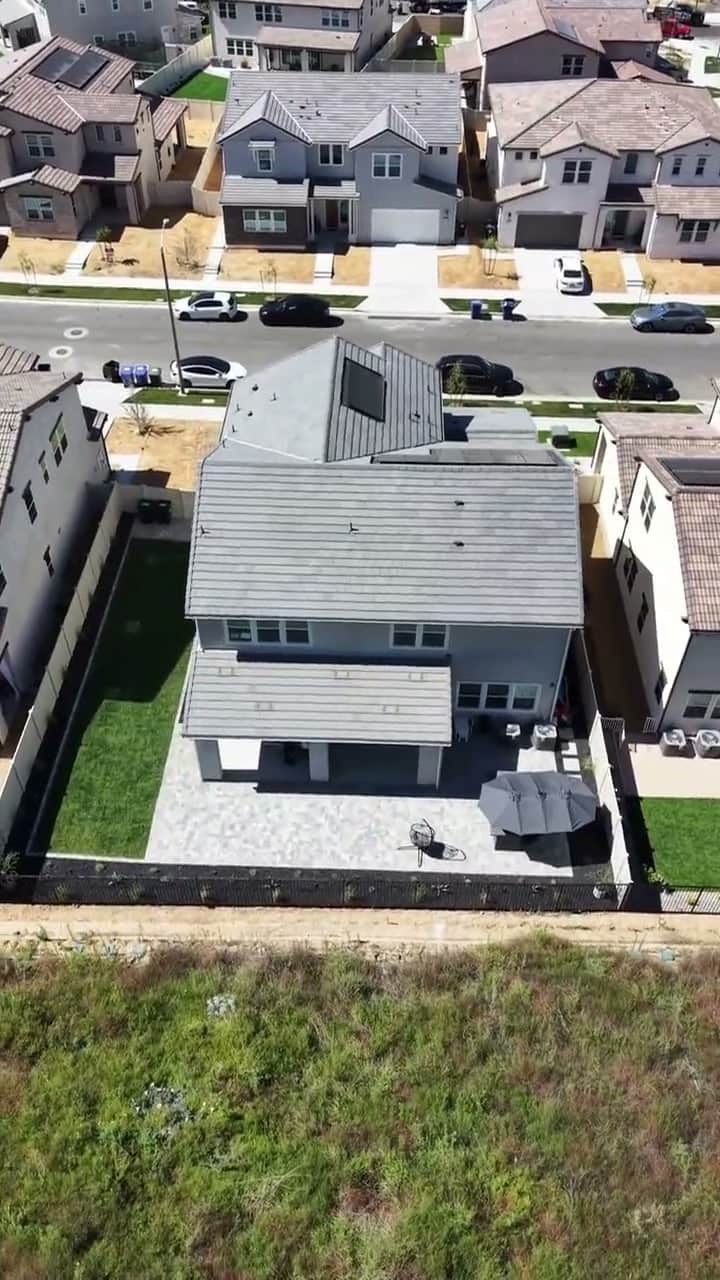
Hardscape
Patios, walls, retaining
- Paver and concrete patios
- Retaining walls for hillside and view lots
- Walkways and driveway extensions
02
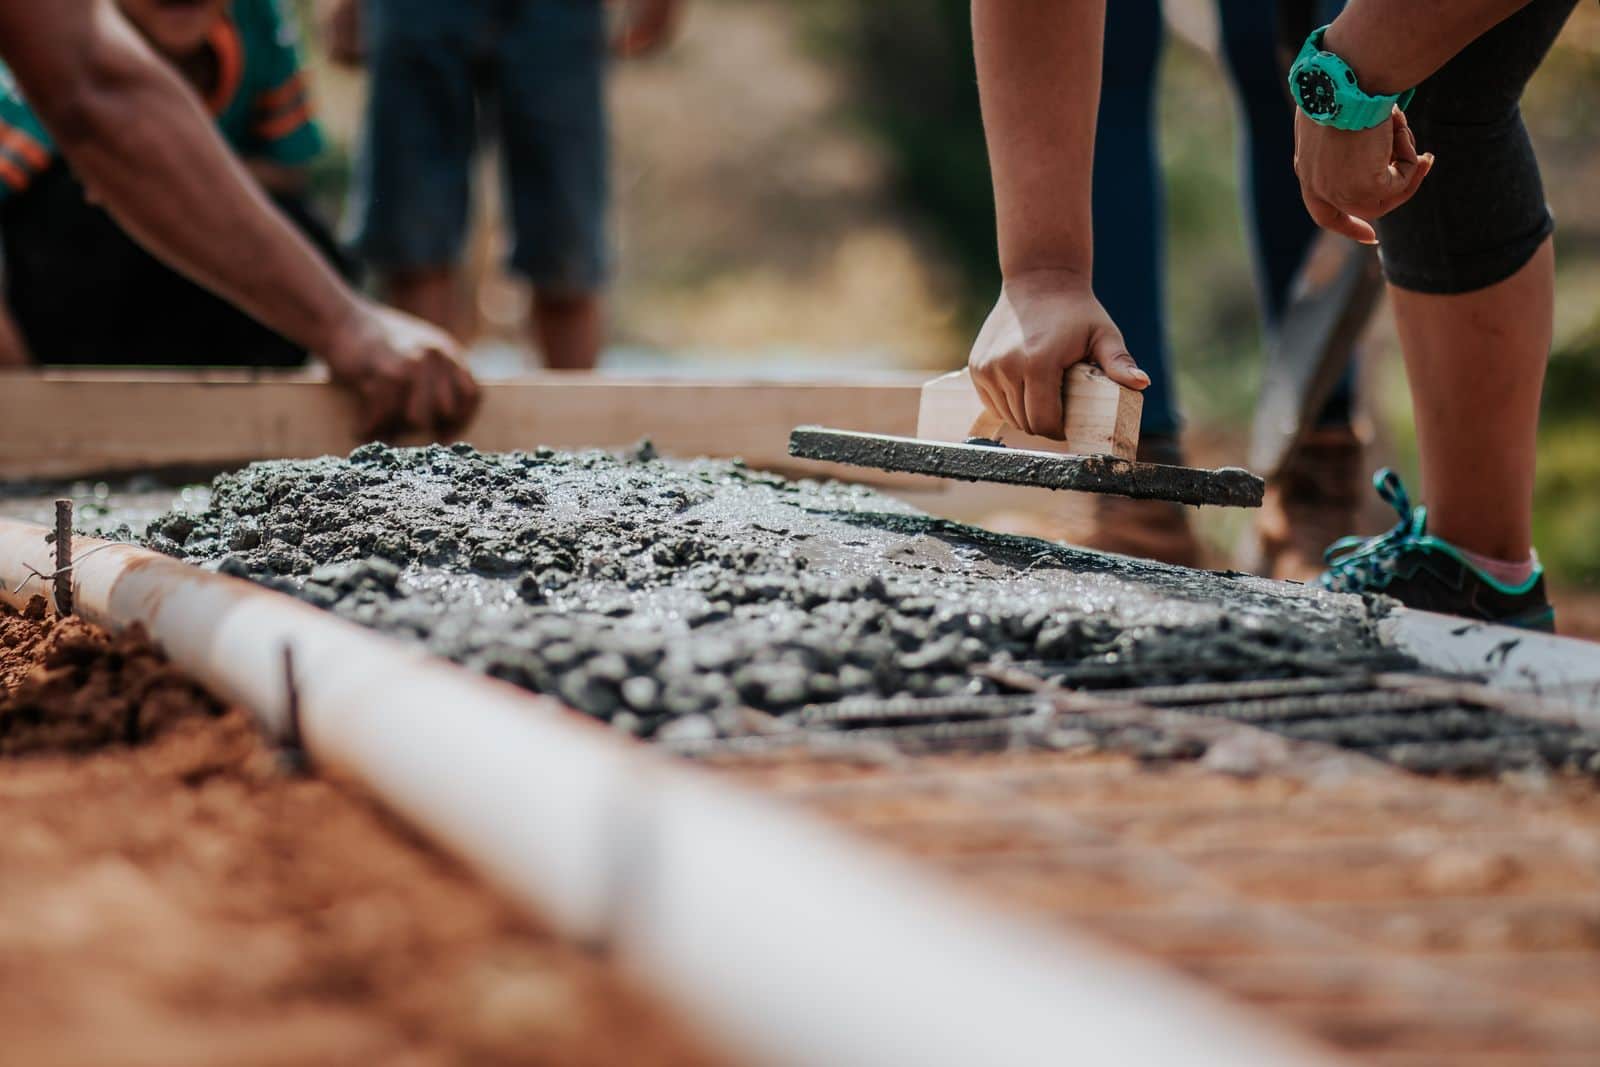
Patio Covers & Pergolas
Kitchens, pergolas, fire
- Outdoor kitchens
- Pergolas and shade structures
- Fire pits and fire features
03
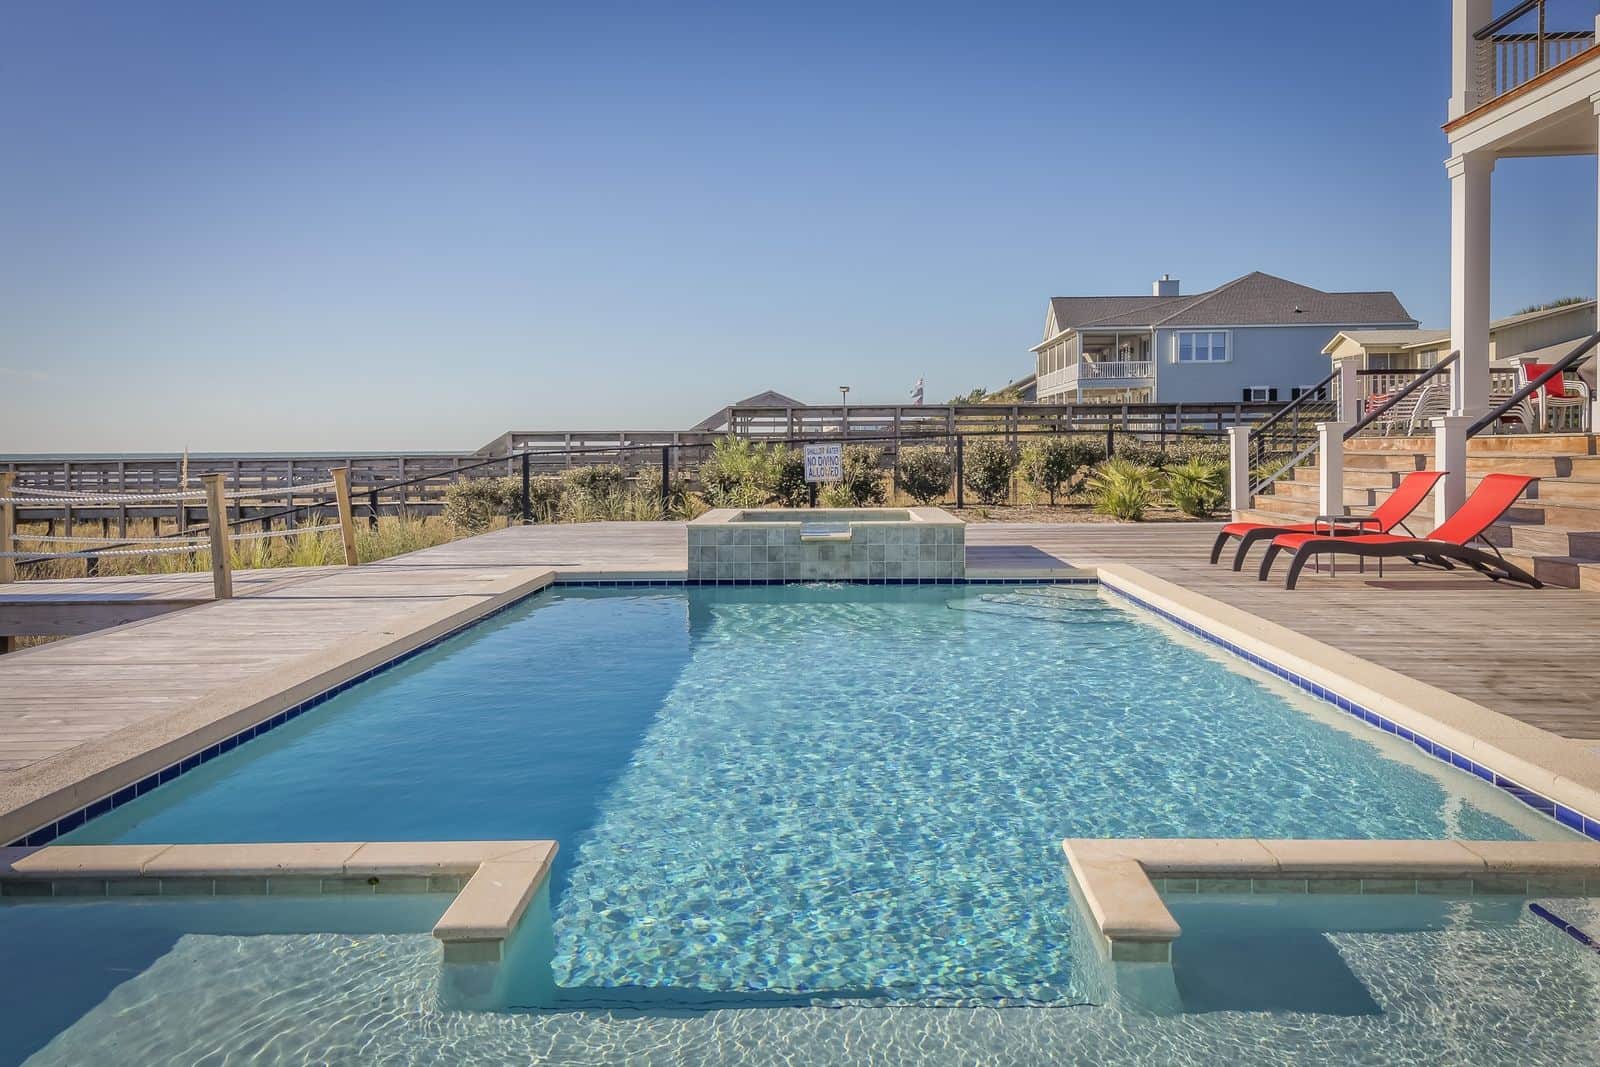
Pools & Spas
Pools, spas, view decks
- Pool and spa construction
- View decks and pool decking
- Equipment screening for HOA review
What does a complete Porter Ranch backyard plan need to solve?
Porter Ranch lots in Westcliffe, Hillcrest, and nearby communities can sit high on the ridge with strong wind, meaningful grade, and long views. The design needs to protect comfort and drainage without sacrificing the reason the lot was chosen.
Start with daily use, not a list of upgrades
The primary seating zone should feel sheltered while keeping the desired horizon open. Shade height, screen placement, planting, and furniture orientation are studied from both the patio and key rooms inside the house. We translate those priorities into scaled zones, circulation, furniture clearances, and a hierarchy between the first-phase essentials and features that can wait.
Make every trade work from the same plan
A complete yard connects drainage, utilities, structures, hardscape, planting, irrigation, and lighting. Wind and structural requirements are resolved before foundations or hardscape. Drainage, utility sleeves, and grade transitions lead the sequence, with finish planting and lighting installed after major work. Keeping those decisions in one scope reduces conflicts between separate crews and makes the estimate easier to compare against the design.
What one coordinated Porter Ranch backyard scope can include
How does a Porter Ranch project move from design to construction?
1. Document the lot before drawing finishes
The first site walk records doors, walls, grade, drainage, utilities, easements, access, sun, wind, privacy, and existing features worth keeping. Porter Ranch lots in Westcliffe, Hillcrest, and nearby communities can sit high on the ridge with strong wind, meaningful grade, and long views. The design needs to protect comfort and drainage without sacrificing the reason the lot was chosen.
2. Build approval into the design
Master and sub-association requirements may address visible structures, materials, walls, planting, and drainage. Elevations and view relationships should be communicated clearly where the lot is exposed to neighbors or common areas. The homeowner should be able to see which parts require HOA review, which may require a permit, and which selections still need confirmation before construction is scheduled.
3. Complete hidden work before finished surfaces
Wind and structural requirements are resolved before foundations or hardscape. Drainage, utility sleeves, and grade transitions lead the sequence, with finish planting and lighting installed after major work. This protects new paving and planting from avoidable cuts, trenching, or heavy traffic after the visible work is complete.
4. Leave a clean path for future phases
A later kitchen, spa, cover, or pool-related phase needs access that does not cross the completed view patio. Early routing and deliberate open zones make that possible. A phased project still needs one long-term plan so the first investment helps the next phase instead of standing in its way.
What should you verify during a Porter Ranch backyard site walk?
- Study the horizon and direct neighbor views from seated height
- Measure wind exposure at proposed structure locations
- Confirm every applicable association checklist
- Coordinate grade and drainage before setting patio elevation
- Keep future access and utilities away from the view-facing outdoor room
How do wind, grade, and views shape a Porter Ranch backyard?
Westcliffe, Hillcrest, and other Porter Ranch lots can sit high on the ridge, where the same elevation that creates a view also increases wind and drainage exposure. The design should protect the main sitting area without blocking the horizon, and it should connect grade changes with steps, planting, or structural transitions that feel native to the house.
We document drainage, access, and visible elevations before choosing the final finish palette. Planting is placed to soften walls and direct sightlines while respecting mature size. Structures and screens are studied for wind and HOA visibility. Underground work comes before hardscape, and the architectural package shows the complete composition. This creates a backyard that holds onto the reason the lot was chosen while making it comfortable for everyday use.
Porter Ranch backyards, answered
What Porter Ranch buyers ask before starting a backyard project.
01Do you build backyards for Toll Brothers homes in Porter Ranch?
02Does Porter Ranch's HOA require approval for backyard landscaping?
03Can you build on a hillside or view lot?
04Can a Porter Ranch backyard add shade without blocking the view?
05Why is wind part of Porter Ranch structure planning?
06What should be documented for a Porter Ranch HOA?
Nearby service areas
See where else we build across Los Angeles County.
The next step
Ready to Start Your Porter Ranch Backyard?
Call (818) 740-6519 or send a quick request. We will scope your hillside or view-lot project and give you a clear path forward.
CSLB License #1103138. Serving Southern California.