
Five Stars Builders
Backyard Landscaping in Moorpark
From Moorpark Highlands to newer HOA neighborhoods off Spring Road, Five Stars Builders designs and builds backyards for Moorpark homes and handles the HOA approval that comes with them.
CSLB #1103138. Serving Southern California.
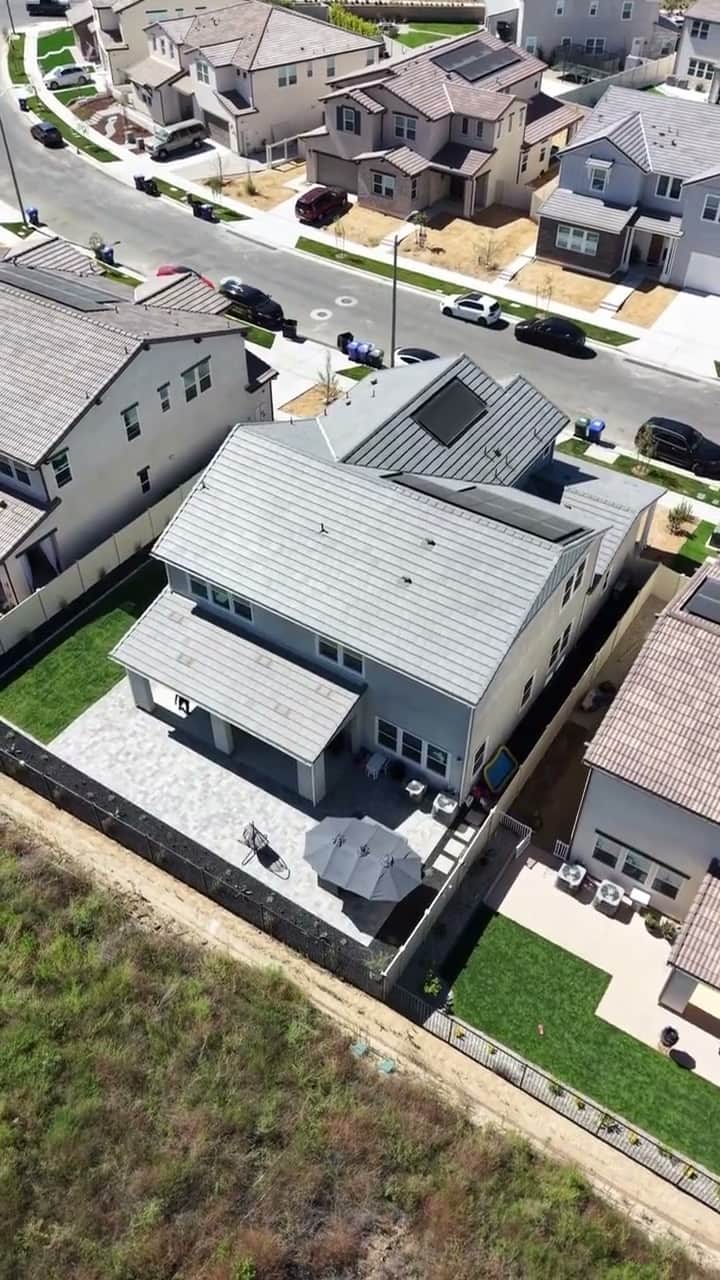
Moorpark mixes established homes with a steady trickle of newer construction, so backyard work here ranges from finishing a freshly delivered lot to renovating a yard that has not been touched in years. Master-planned pockets like Moorpark Highlands sit on the hills north of town, where graded, fenced lots often close with nothing but dirt behind the house, while newer HOA-managed communities off Spring Road deliver homes with compact patio yards that still need a finished look before move-in.
Most of these neighborhoods run through an HOA architectural review, and Moorpark associations are specific about fencing, retaining walls, and hardscape materials, especially on the graded hillside lots where drainage and slope matter. We review your CC&Rs, prepare a plan that fits the approved guidelines, and submit it to the architectural review committee, so you are not learning HOA language from scratch.
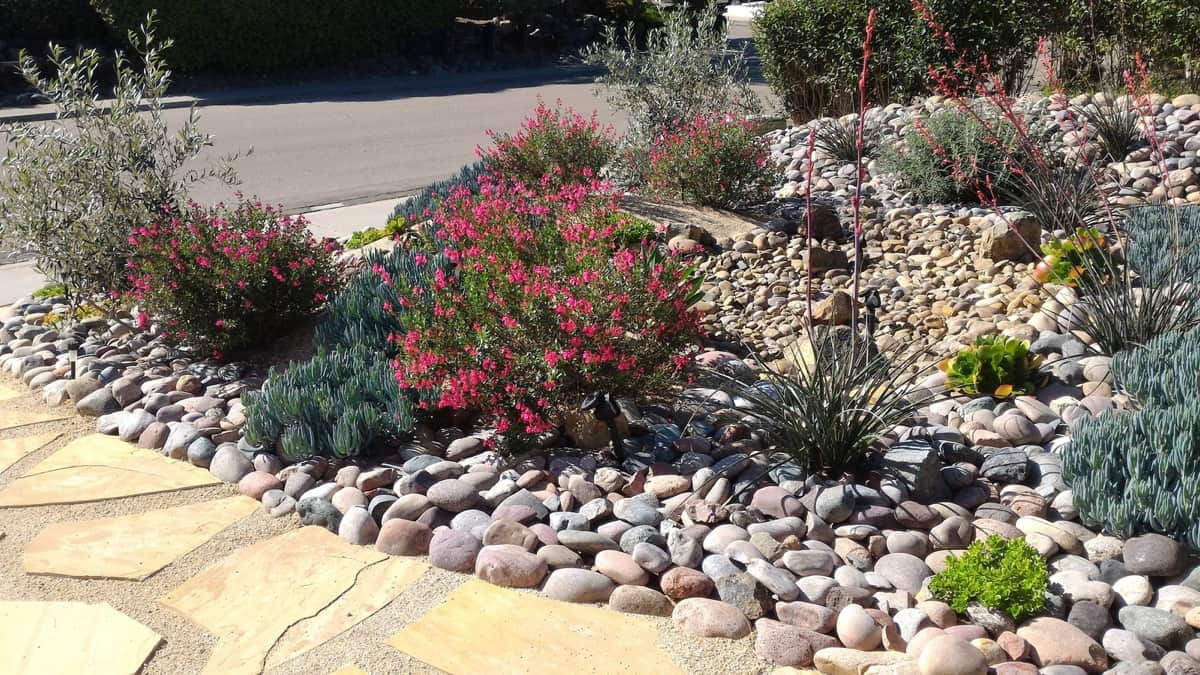
Moorpark sits inland in the drier, warmer end of Ventura County, well east of the coastal marine layer, and its rolling terrain means many lots need retaining walls and thoughtful grading before any planting goes in. We design around that inland climate and hillside drainage rather than defaulting to a generic Southern California plant palette.
Moorpark services
What Moorpark homeowners ask for first
What does a complete Moorpark backyard plan need to solve?
Moorpark lots can provide more depth than compact infill yards while adding foothill wind, grade, and long travel distances between the house and rear property line. Extra area needs structure, not just more features.
Start with daily use, not a list of upgrades
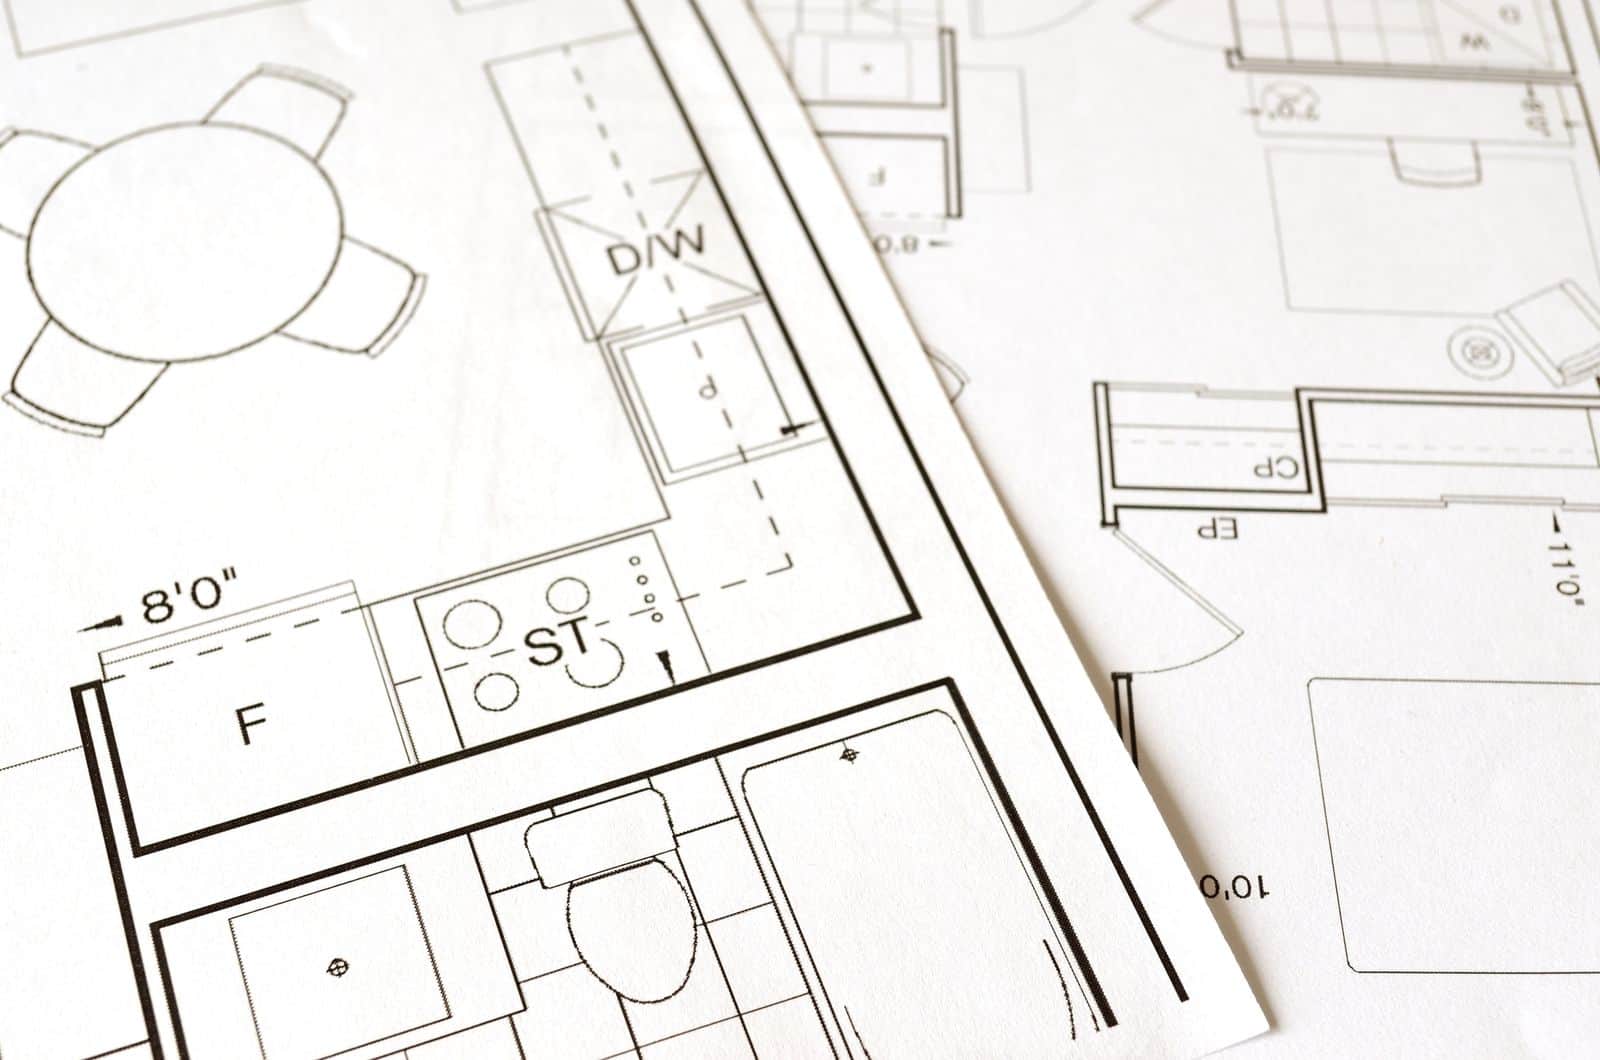
The everyday patio belongs close to the kitchen and main door. Play, gardening, a quieter seat, or a future feature can occupy deeper zones when clear paths and lighting connect them to the house. We translate those priorities into scaled zones, circulation, furniture clearances, and a hierarchy between the first-phase essentials and features that can wait.
Make every trade work from the same plan
A complete yard connects drainage, utilities, structures, hardscape, planting, irrigation, and lighting. Primary circulation, drainage, and underground services are established before work moves deeper into the lot. Hardscape and structures are sequenced to preserve access, then planting and lighting tie the zones together. Keeping those decisions in one scope reduces conflicts between separate crews and makes the estimate easier to compare against the design.
What one coordinated Moorpark backyard scope can include
How does a Moorpark project move from design to construction?
1. Document the lot before drawing finishes
The first site walk records doors, walls, grade, drainage, utilities, easements, access, sun, wind, privacy, and existing features worth keeping. Moorpark lots can provide more depth than compact infill yards while adding foothill wind, grade, and long travel distances between the house and rear property line. Extra area needs structure, not just more features.
2. Build approval into the design
Moorpark Highlands and other HOA communities may review structures, walls, material, planting, and visible grade changes. A complete plan is especially helpful when the property will be improved in phases. The homeowner should be able to see which parts require HOA review, which may require a permit, and which selections still need confirmation before construction is scheduled.
3. Complete hidden work before finished surfaces
Primary circulation, drainage, and underground services are established before work moves deeper into the lot. Hardscape and structures are sequenced to preserve access, then planting and lighting tie the zones together. This protects new paving and planting from avoidable cuts, trenching, or heavy traffic after the visible work is complete.
4. Leave a clean path for future phases
A larger lot can reserve meaningful space for a later pool, kitchen, cover, or garden without making the first phase feel unfinished. The master plan defines those boundaries and utility routes now. A phased project still needs one long-term plan so the first investment helps the next phase instead of standing in its way.
What should you verify during a Moorpark backyard site walk?
- Measure walking distance and elevation from the kitchen to each proposed zone
- Observe wind at both the house and rear yard
- Review community visibility rules for structures
- Build primary drainage and circulation before secondary destinations
- Keep one construction path available for future phases
How should a Moorpark foothill backyard be organized?
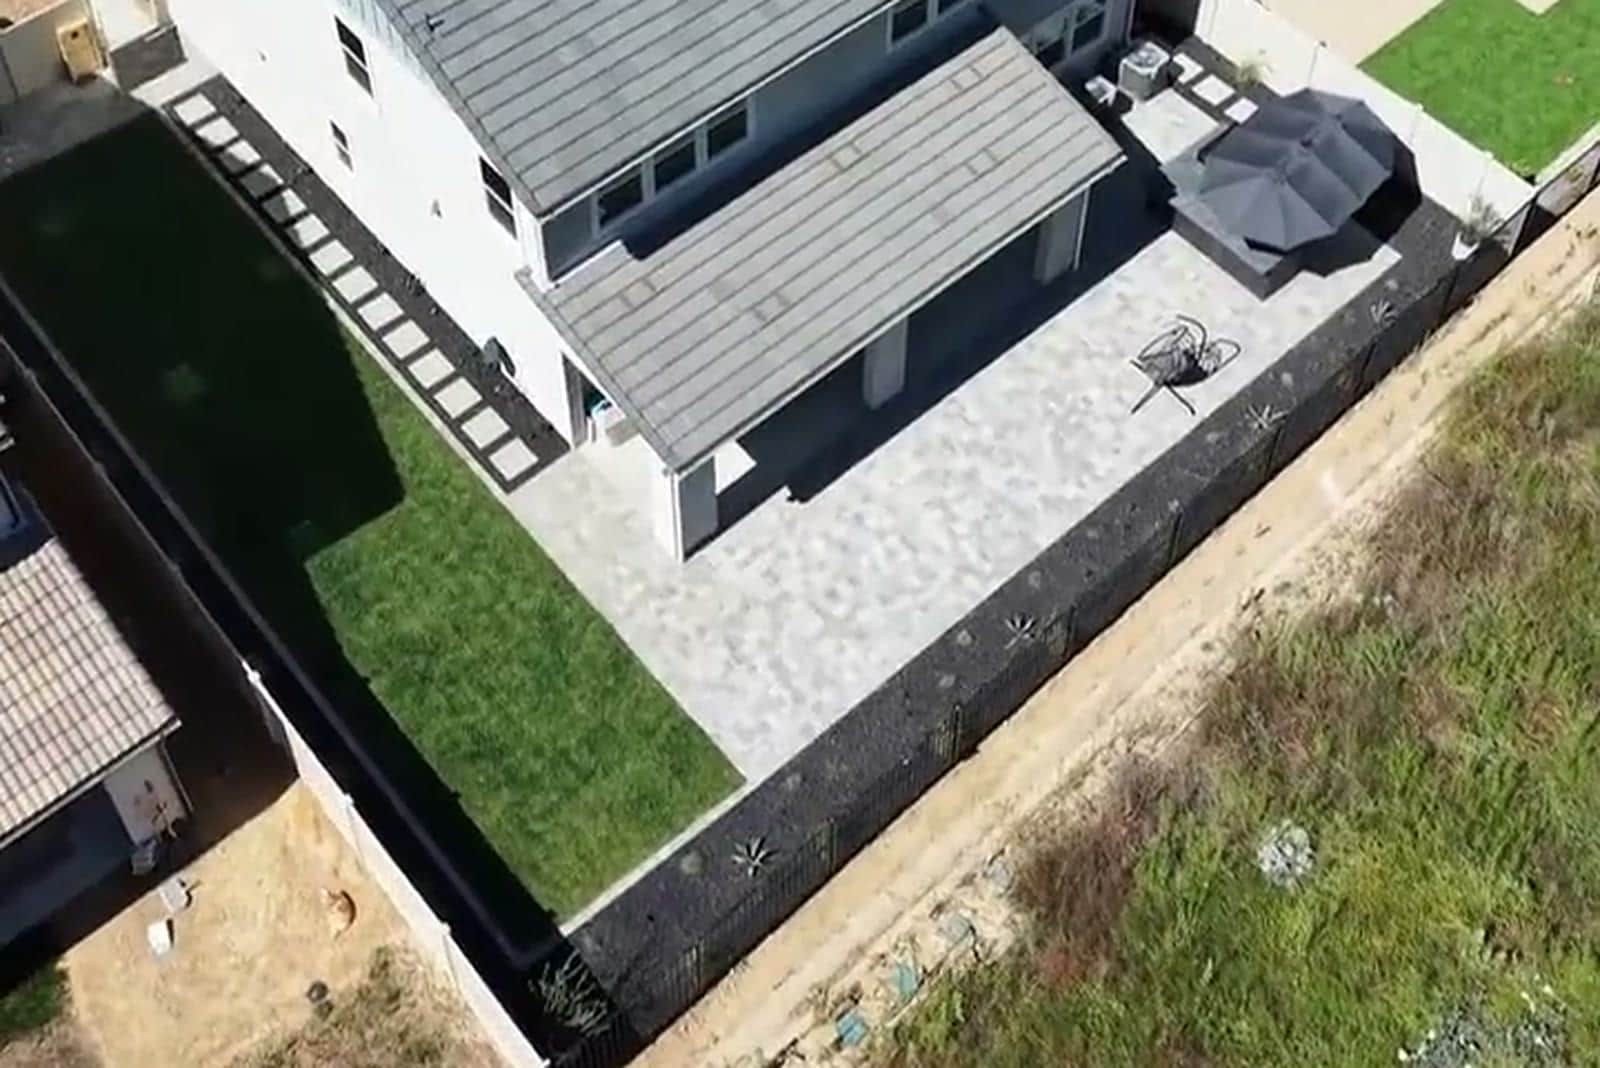
Moorpark lots can offer more depth than compact infill yards, but extra space needs structure. In Moorpark Highlands and nearby neighborhoods, we use grade, views, wind, and the connection to the house to divide the yard into practical zones. The daily patio stays convenient to the kitchen, while play, planting, or a quieter seating area can occupy the deeper portion of the lot.
Foothill exposure makes drainage and wind part of the design conversation. Trees, covers, and freestanding elements are located for actual site conditions, and irrigation zones follow sun and plant need. If construction will happen in phases, access and underground services are reserved before the first phase is closed. The HOA package reflects the complete long-term design so each installed phase supports the next.
Backyard questions from Moorpark homeowners
Answers for Moorpark Highlands, newer HOA communities, and established Moorpark neighborhoods.
01Do you build backyards for Moorpark Highlands and newer Moorpark communities?
02How do you handle HOA approval for a Moorpark backyard?
03Can you handle retaining walls and grading on a Moorpark hillside lot?
04How do you keep a larger Moorpark yard from feeling empty?
05What should be checked on a Moorpark foothill lot?
06Can the HOA approve a master plan that is built later in phases?
Moorpark Service Area
Explore nearby coverage or jump straight to the backyard build process.
The next step
Ready to Start Your Moorpark Backyard?
Call us or request a free design consultation. We will confirm scope, HOA requirements, and a clear path forward.
CSLB License #1103138. Serving Southern California.