
Five Stars Builders
New Home Backyard Design in Camarillo
Camarillo buyers closing at Cortona, Palmera, and other new communities inherit a bare lot behind a finished house. We design and build the backyard, and handle the HOA approval that comes with it.
CSLB #1103138. Serving Southern California.
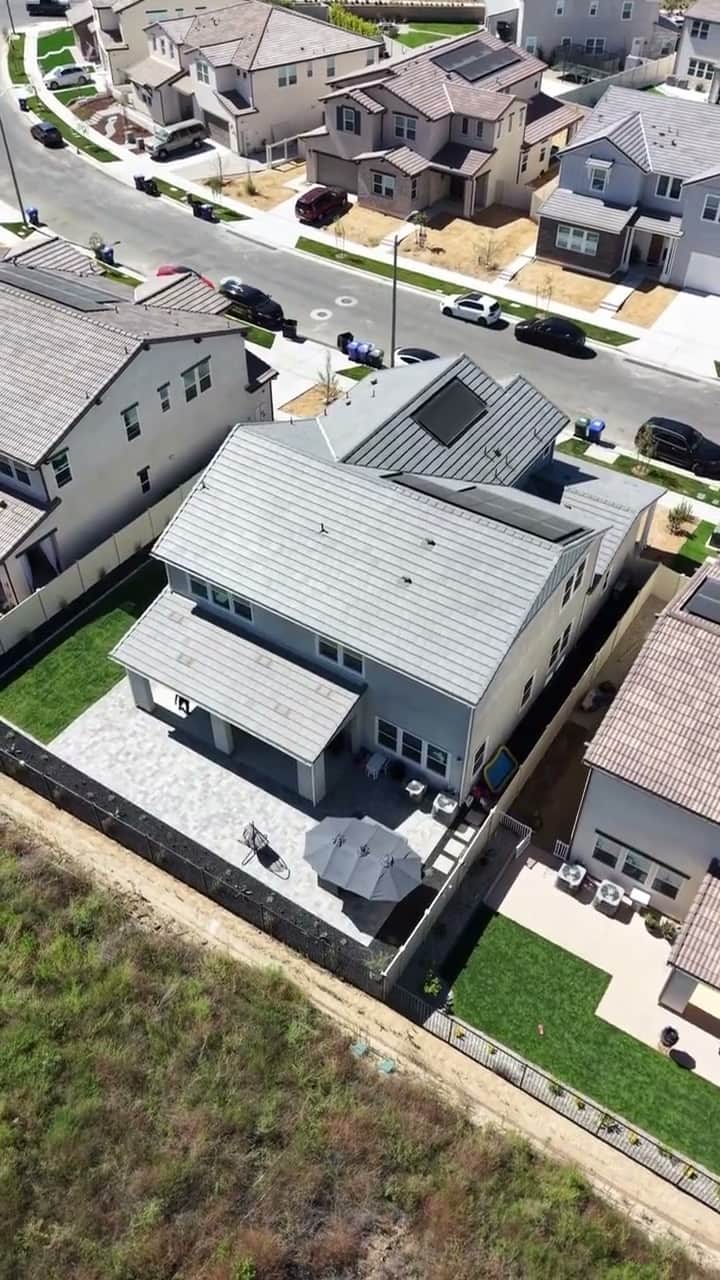
Camarillo's new-construction wave is concentrated in a couple of well-known communities. Buyers closing at Lennar's Cortona, off the 101 near the Camarillo Outlets, are getting single-family homes on lots that are graded and fenced but otherwise empty. A few miles away, Williams Homes' Palmera is delivering 285 townhomes with small, HOA-managed patio spaces that still need a finished look before move-in.
Both communities run through an HOA architectural review process, and Camarillo HOAs tend to be specific about fencing, hardscape materials, and approved plant lists in shared common areas. We handle the CC&R review and plan submittal so a Cortona or Palmera buyer is not learning HOA language from scratch.
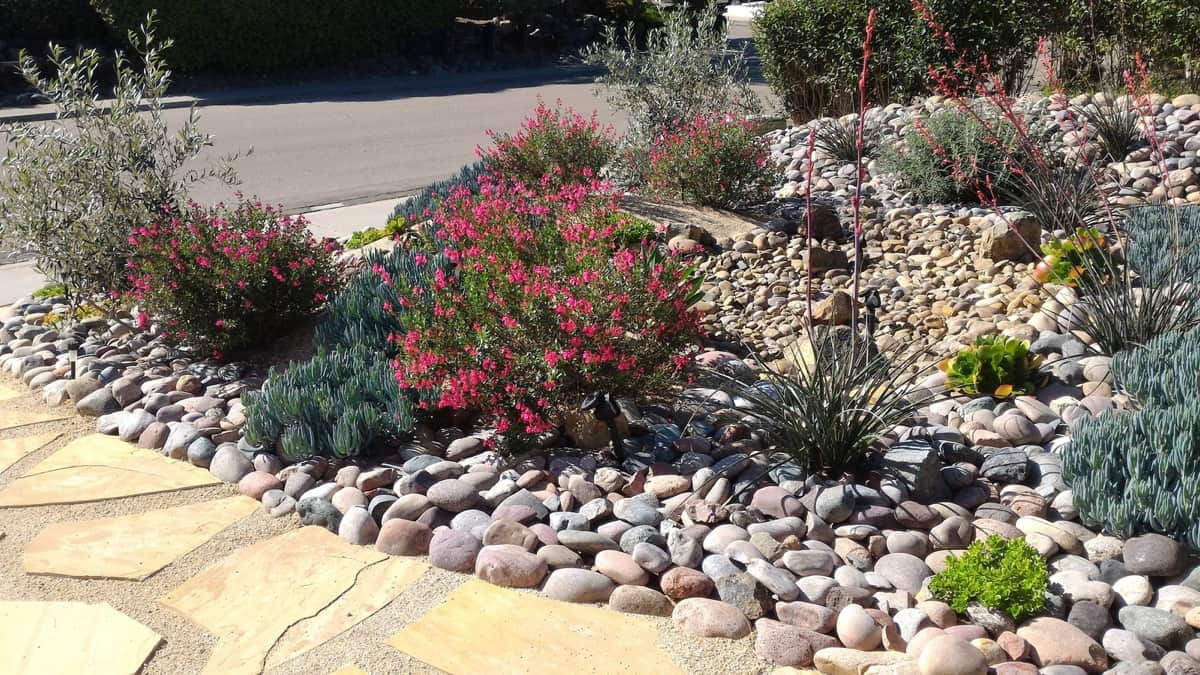
Camarillo sits close enough to the coast that a marine layer keeps summers milder than inland Ventura County, which opens up plant choices that would struggle in hotter Simi Valley or Moorpark yards. We design around that coastal climate rather than defaulting to a generic Southern California plant palette.
Camarillo services
What Camarillo buyers ask for first
What does a complete Camarillo backyard plan need to solve?
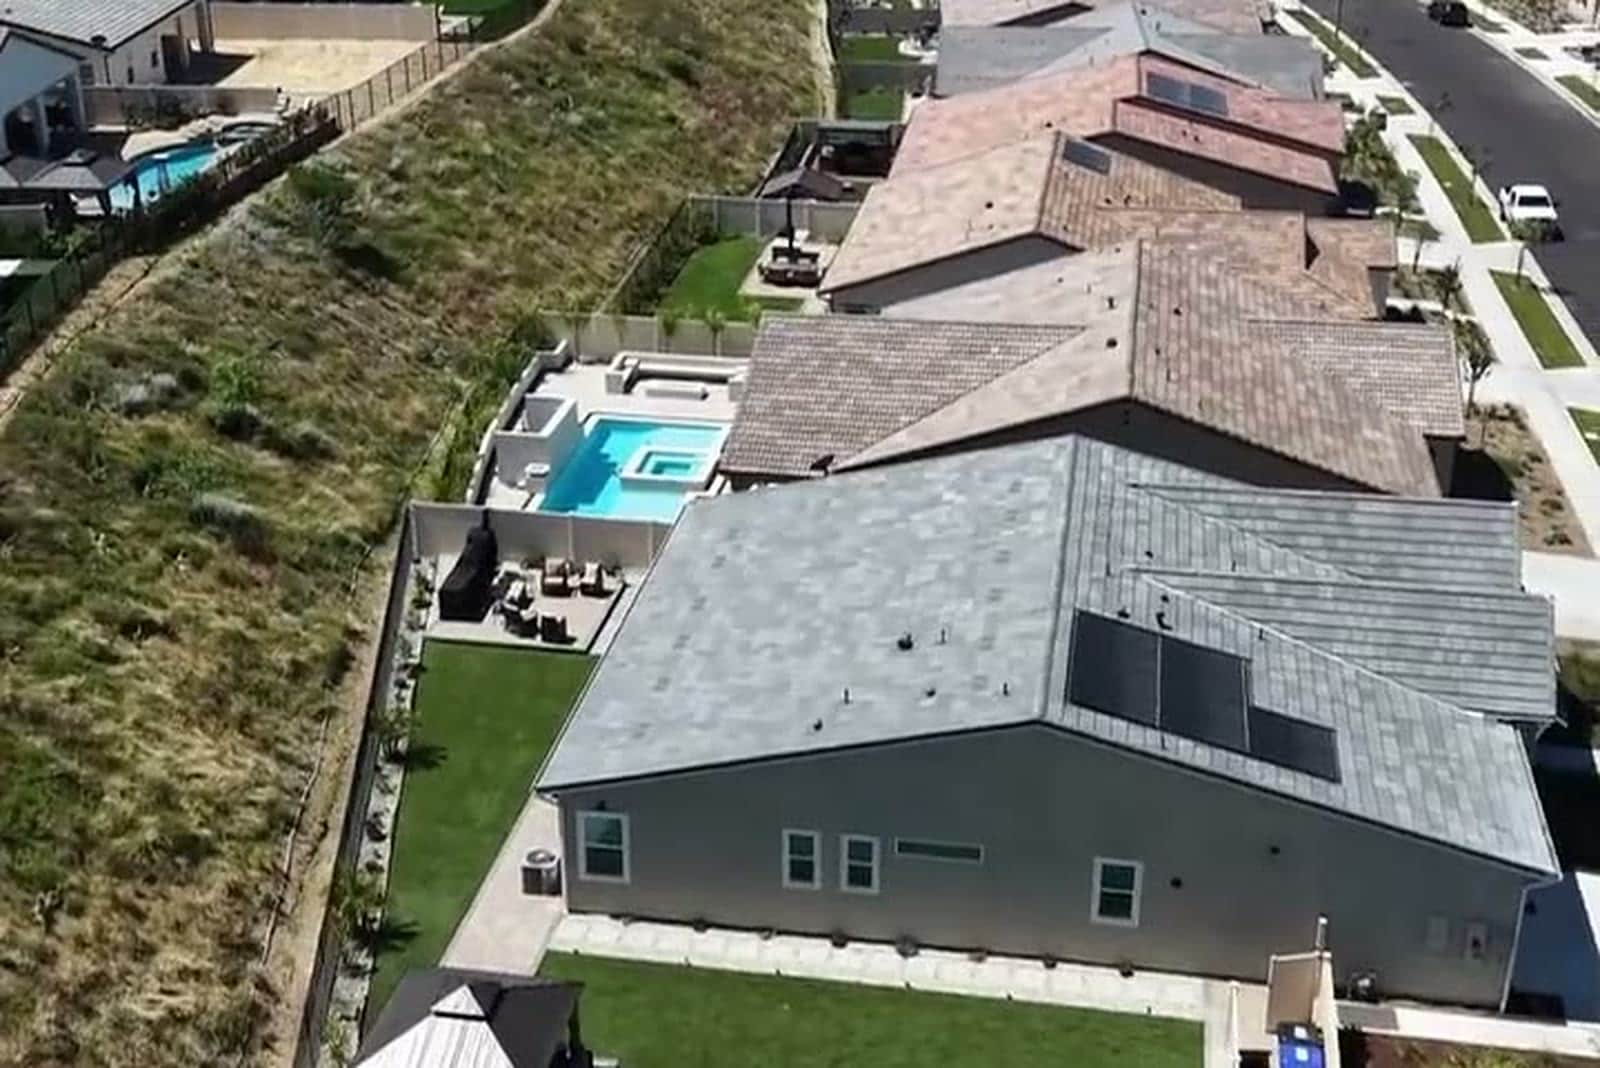
Camarillo projects range from compact Palmera-style patio conditions to deeper single-family lots near Cortona and established neighborhoods. Marine influence can moderate temperature, but lot orientation, wind, drainage, and privacy still change block by block.
Start with daily use, not a list of upgrades
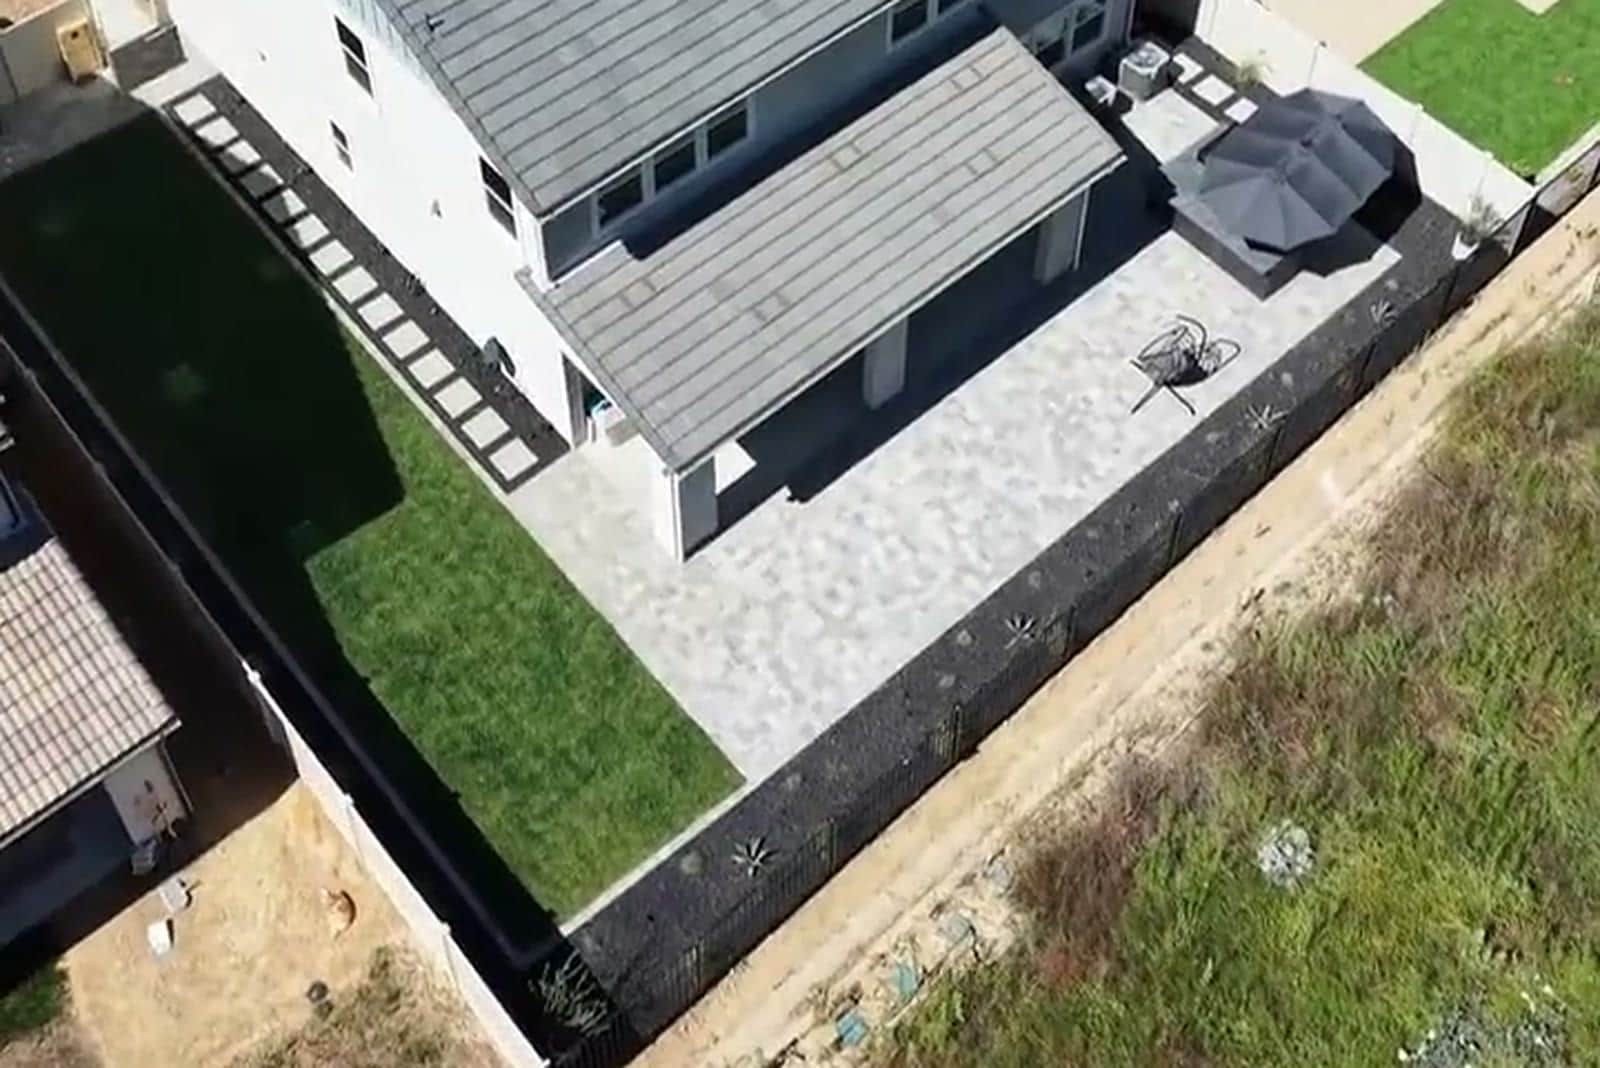
On a compact lot, circulation and furniture dimensions should be drawn before borders and built-ins. On a deeper lot, the design needs a clear connection between the house, main patio, planting, and any secondary destination so the yard does not feel fragmented. We translate those priorities into scaled zones, circulation, furniture clearances, and a hierarchy between the first-phase essentials and features that can wait.
Make every trade work from the same plan
A complete yard connects drainage, utilities, structures, hardscape, planting, irrigation, and lighting. Below-grade sleeves, irrigation, and drainage are coordinated first. Hardscape follows verified elevations, then planting and lighting complete the composition after equipment no longer needs to cross finished areas. Keeping those decisions in one scope reduces conflicts between separate crews and makes the estimate easier to compare against the design.
What one coordinated Camarillo backyard scope can include
How does a Camarillo project move from design to construction?
1. Document the lot before drawing finishes
The first site walk records doors, walls, grade, drainage, utilities, easements, access, sun, wind, privacy, and existing features worth keeping. Camarillo projects range from compact Palmera-style patio conditions to deeper single-family lots near Cortona and established neighborhoods. Marine influence can moderate temperature, but lot orientation, wind, drainage, and privacy still change block by block.
2. Build approval into the design
Community review is easier when boundaries, materials, plant massing, drainage intent, lighting, and visible structures appear in one plan. The submittal should match the actual phase being built and leave no ambiguity about shared or HOA-managed edges. The homeowner should be able to see which parts require HOA review, which may require a permit, and which selections still need confirmation before construction is scheduled.
3. Complete hidden work before finished surfaces
Below-grade sleeves, irrigation, and drainage are coordinated first. Hardscape follows verified elevations, then planting and lighting complete the composition after equipment no longer needs to cross finished areas. This protects new paving and planting from avoidable cuts, trenching, or heavy traffic after the visible work is complete.
4. Leave a clean path for future phases
Smaller yards benefit from early preparation for future lighting or cooking features because later access is limited. Larger lots can reserve a clean utility corridor and construction path for a second phase. A phased project still needs one long-term plan so the first investment helps the next phase instead of standing in its way.
What should you verify during a Camarillo backyard site walk?
- Measure the real furniture and circulation footprint
- Observe morning and afternoon comfort zones
- Confirm whether walls, fences, or landscape edges are owner or HOA controlled
- Route drainage and utilities before closing compact access points
- Select a restrained material palette that connects every zone
How do lot size and coastal influence shape a Camarillo backyard?
Camarillo yards need different solutions depending on whether the home has a compact patio condition or a deeper single-family lot. In a smaller space, circulation, privacy, drainage, and furniture clearances have to be resolved before decorative features are added. On a larger lot, the challenge is creating connected zones so the patio, lawn or planting, and outdoor cooking area do not feel like isolated pieces.
The marine influence can moderate heat, but sun exposure and wind still vary from one side of the 101 corridor to another. We use the site walk to identify morning and afternoon comfort zones, then align irrigation and planting with those microconditions. Plans for Cortona, Palmera, and nearby HOA neighborhoods should also make materials, boundaries, and visible improvements easy for a reviewer to understand. That coordination helps the homeowner choose a complete direction before individual trades begin.
Backyard questions from Camarillo homeowners
Answers for buyers at Cortona, Palmera, and other Camarillo communities.
01Do you build backyards for Cortona and Palmera homeowners?
02How do you handle HOA approval for a Camarillo backyard?
03Can you design for a small Palmera-style townhome patio as well as a larger Cortona lot?
04How should a compact Camarillo patio be planned?
05Does Camarillo weather change the plant and irrigation plan?
06What happens before construction begins in a Camarillo HOA community?
Camarillo Service Area
Explore nearby coverage or jump straight to the backyard build process.
The next step
Ready to Start Your Camarillo Backyard?
Call us or request a free design consultation. We will confirm scope, HOA requirements, and a clear path forward.
CSLB License #1103138. Serving Southern California.