
Five Stars Builders
Backyard Landscaping for Simi Valley New Construction
From the foothill view lots at Pacific Royal Oaks to the Sycamore Grove masterplan, Simi Valley buyers are starting with a bare backyard. We design and build the finished yard and manage HOA approval.
CSLB #1103138. Serving Southern California.
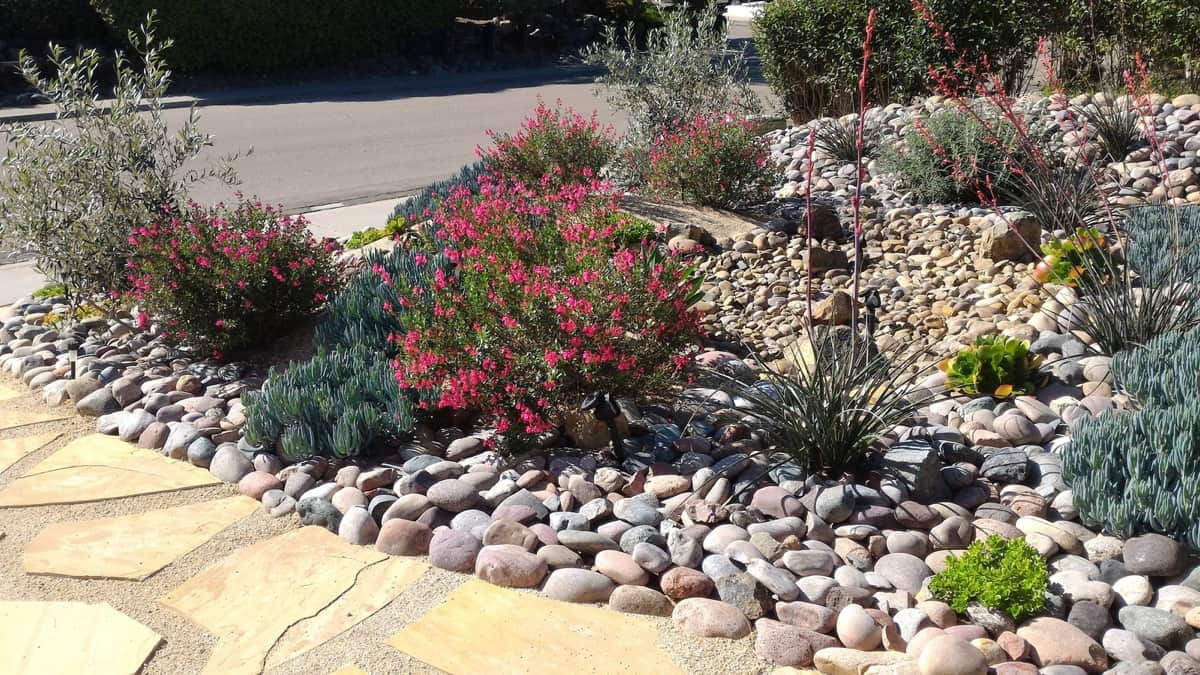
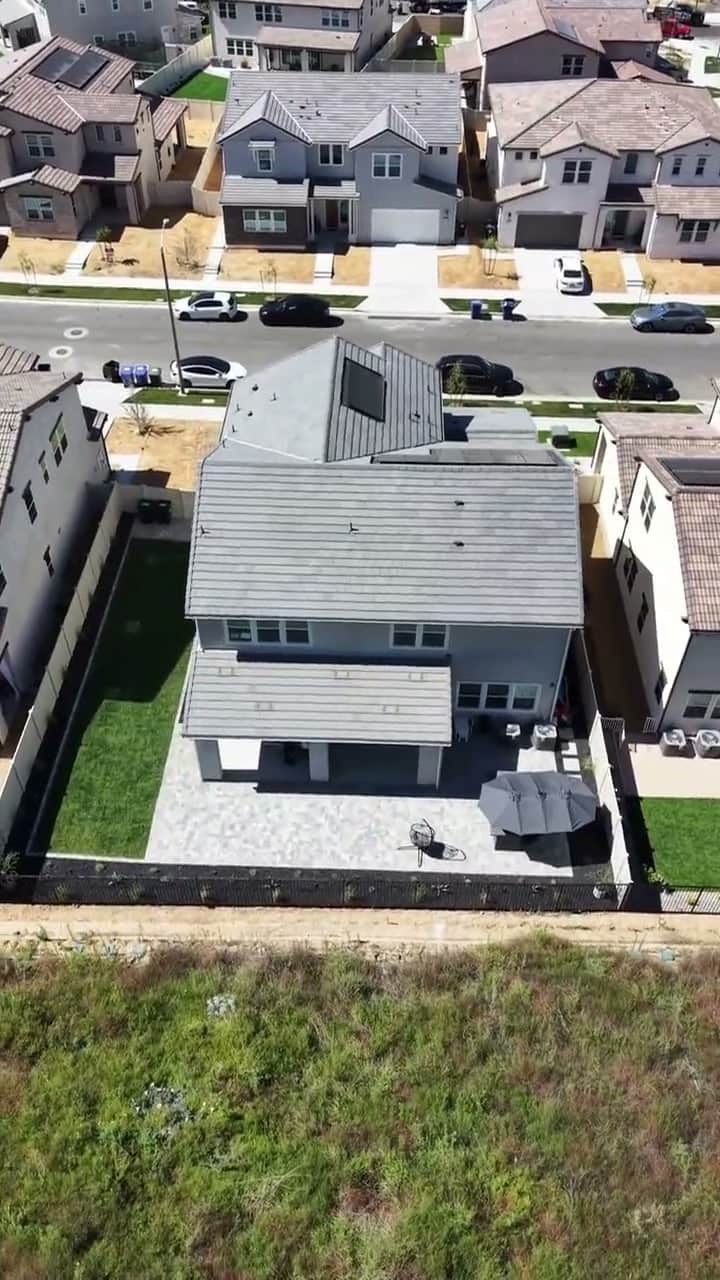
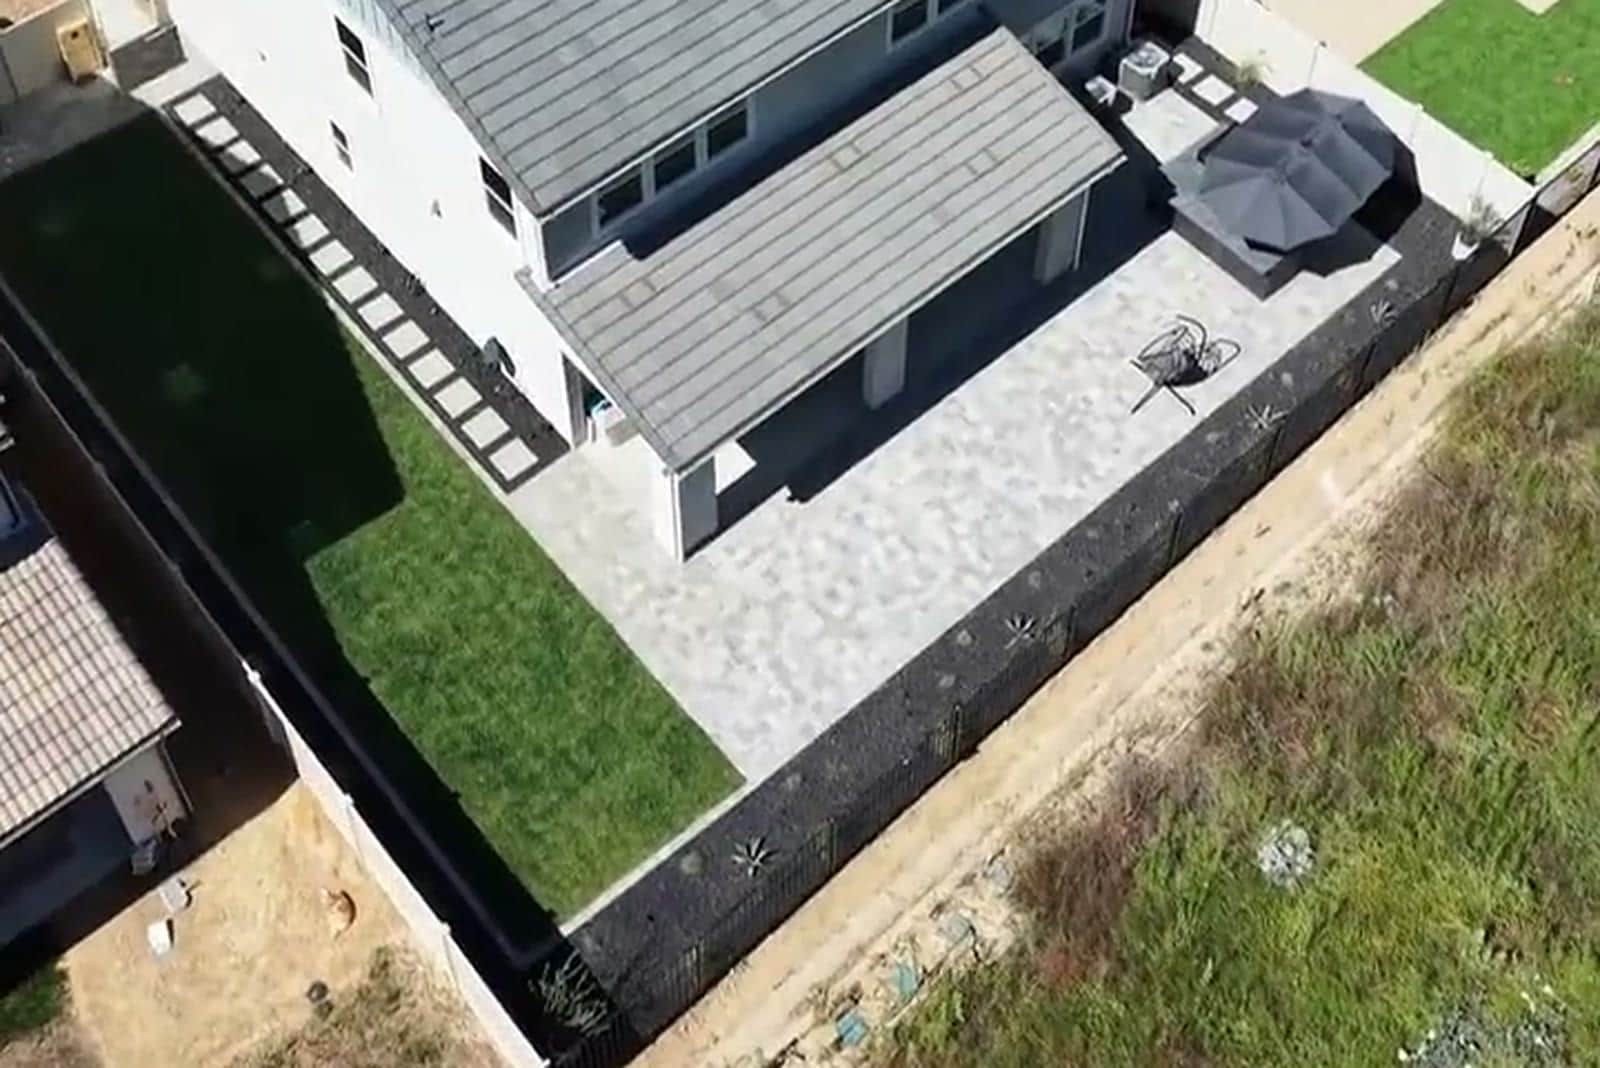
Simi Valley's new-construction backyards range from compact to expansive. Buyers at Lennar's Sycamore Grove masterplan are moving into a mix of Sorrell townhomes, Acacia condominiums, and Cypress single-family homes, most on lots sized for a patio and planting plan rather than a sprawling yard. A few miles away, the 24 homes at Pacific Royal Oaks by Pacific Communities sit on half-acre homesites backing to the Hummingbird Trail, with room for a full outdoor living build.
Simi Valley sits against the Santa Susana Mountains, and that foothill terrain shows up in the lots themselves: slopes, retaining walls, and view considerations are part of the design conversation more often here than in flatter parts of Ventura County. Defensible space and brush clearance rules also factor into planting choices near open hillside.
Both Sycamore Grove and Pacific Royal Oaks operate under an HOA with its own architectural review process for backyard improvements. We review the CC&Rs, prepare plans that fit the community's material and plant guidelines, and handle the submittal so approval does not stall the project.
Simi Valley services
What Simi Valley buyers ask for first
What does a complete Simi Valley backyard plan need to solve?
Simi Valley properties range from Sycamore Grove lots to larger Pacific Royal Oaks view parcels and established foothill homes. Grade, wind, heat, and distance from the house determine where the usable outdoor room belongs.
Start with daily use, not a list of upgrades
The plan should connect the kitchen and primary door to the activity used most. A deeper or higher portion of the lot can support a secondary destination when stairs, lighting, and sightlines make the route comfortable. We translate those priorities into scaled zones, circulation, furniture clearances, and a hierarchy between the first-phase essentials and features that can wait.
Make every trade work from the same plan
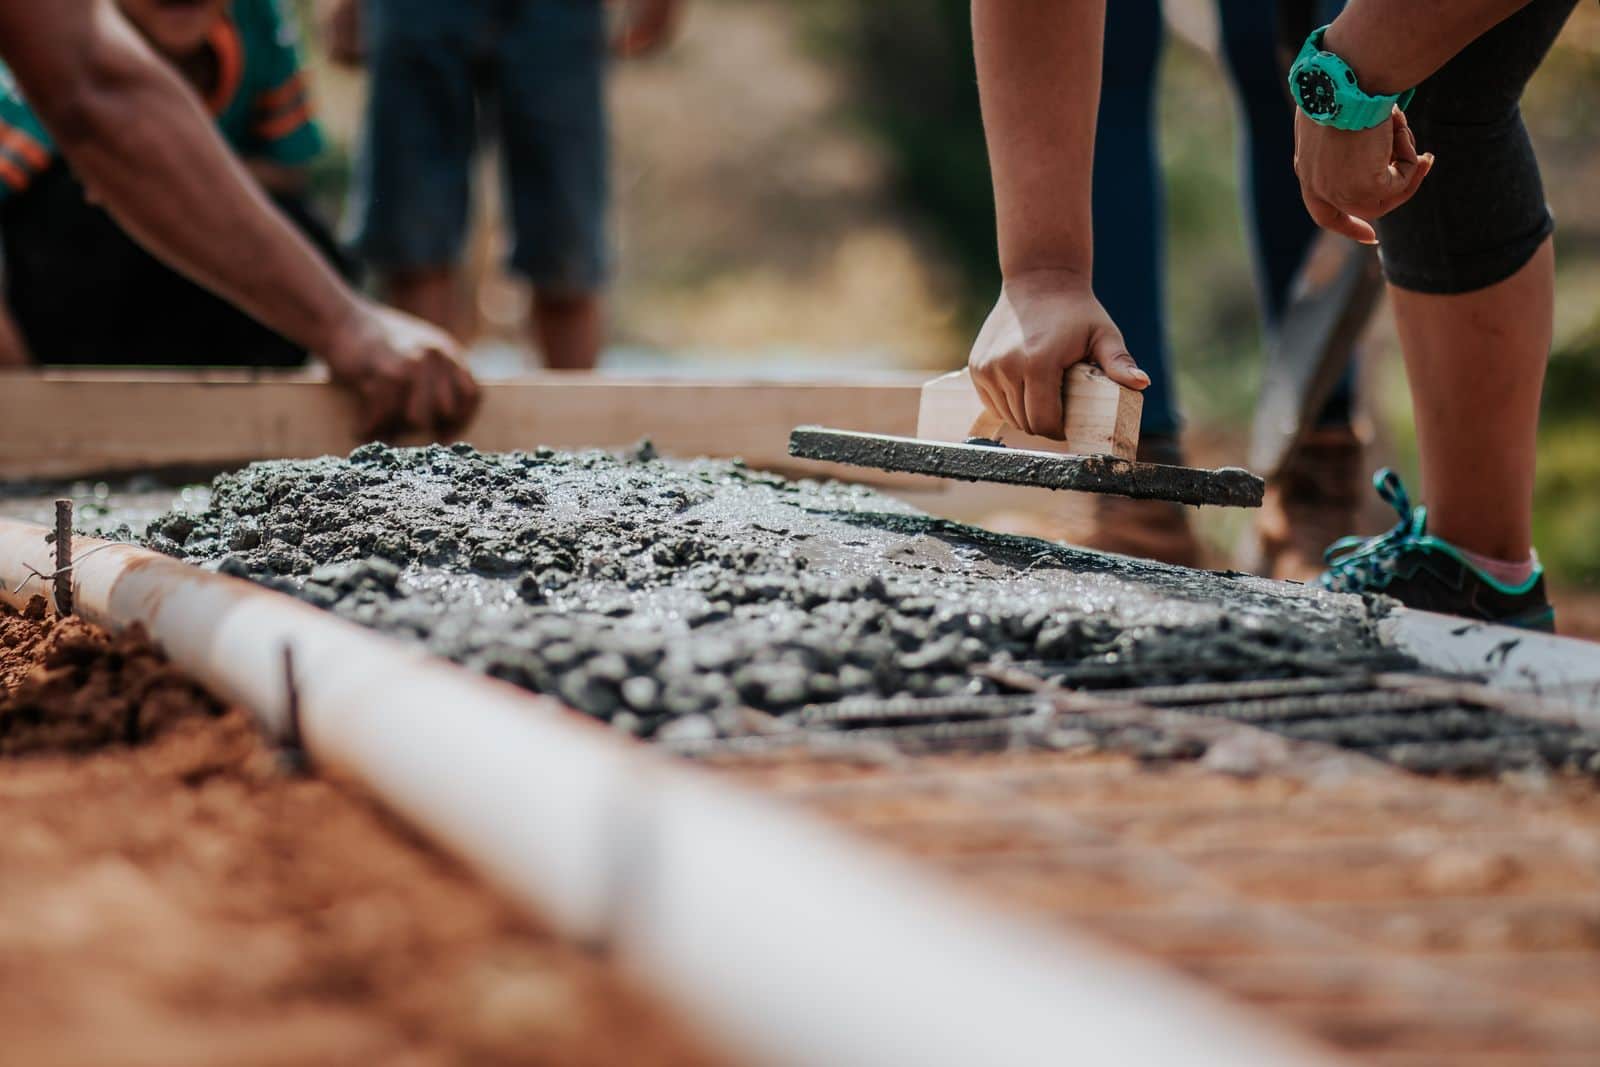
A complete yard connects drainage, utilities, structures, hardscape, planting, irrigation, and lighting. Drainage and structural transitions are completed before finish paving. Access is staged to serve the deepest work first, then planting and lighting connect the finished zones after heavy traffic leaves. Keeping those decisions in one scope reduces conflicts between separate crews and makes the estimate easier to compare against the design.
What one coordinated Simi Valley backyard scope can include
How does a Simi Valley project move from design to construction?
1. Document the lot before drawing finishes
The first site walk records doors, walls, grade, drainage, utilities, easements, access, sun, wind, privacy, and existing features worth keeping. Simi Valley properties range from Sycamore Grove lots to larger Pacific Royal Oaks view parcels and established foothill homes. Grade, wind, heat, and distance from the house determine where the usable outdoor room belongs.
2. Build approval into the design
HOA communities may review walls, structures, planting, lighting, and grade changes. Larger view lots also need a clear explanation of visible elevations and how the design preserves the neighborhood-facing edge. The homeowner should be able to see which parts require HOA review, which may require a permit, and which selections still need confirmation before construction is scheduled.
3. Complete hidden work before finished surfaces
Drainage and structural transitions are completed before finish paving. Access is staged to serve the deepest work first, then planting and lighting connect the finished zones after heavy traffic leaves. This protects new paving and planting from avoidable cuts, trenching, or heavy traffic after the visible work is complete.
4. Leave a clean path for future phases
Large properties can support phased work, but the first phase must preserve a path for later equipment and materials. Underground capacity and the final circulation network are planned from the beginning. A phased project still needs one long-term plan so the first investment helps the next phase instead of standing in its way.
What should you verify during a Simi Valley backyard site walk?
- Walk the route from the kitchen to every proposed zone
- Observe wind and sun at multiple elevations
- Confirm HOA review for structures and grade work
- Complete the deepest heavy work before closing access
- Reserve a future construction path along the least disruptive edge
How should a Simi Valley backyard use a foothill lot?
Simi Valley yards can sit on graded foothill pads, larger view lots, or more compact new-community parcels. The plan should place everyday use where the grade and house connection support it, then use planting, walls, or secondary areas to resolve the rest of the lot. Wind and afternoon heat influence where shade and taller planting will be most effective.
At Sycamore Grove, Pacific Royal Oaks, and other HOA properties, visible structures and grade changes need a clear architectural story. We plan drainage and access first, reserve underground routes, and then coordinate the hardscape and planting palette. This lets a new yard feel intentional at the first phase while remaining ready for later features.
Backyard questions from Simi Valley homeowners
Answers for buyers at Sycamore Grove, Pacific Royal Oaks, and other Simi Valley communities.
01Do you build backyards at Sycamore Grove and Pacific Royal Oaks?
02How do you handle sloped or view-lot backyards in Simi Valley?
03What is HOA approval like for a Simi Valley backyard?
04How do you design around a Simi Valley slope?
05Where should shade go on a Simi Valley lot?
06Can a large Simi Valley yard be completed in phases?
Simi Valley Service Area
Explore nearby coverage or jump straight to the backyard build process.
The next step
Ready to Start Your Simi Valley Backyard?
Call us or request a free design consultation. We will confirm scope, HOA requirements, and a clear path forward.
CSLB License #1103138. Serving Southern California.