
Five Stars Builders
Backyard Landscaping in Diamond Bar
Design, HOA approval, and build for hillside lots behind new and custom Diamond Bar homes, planned for slope, ridgeline views, and gated-community rules.
CSLB #1103138. Serving Southern California.
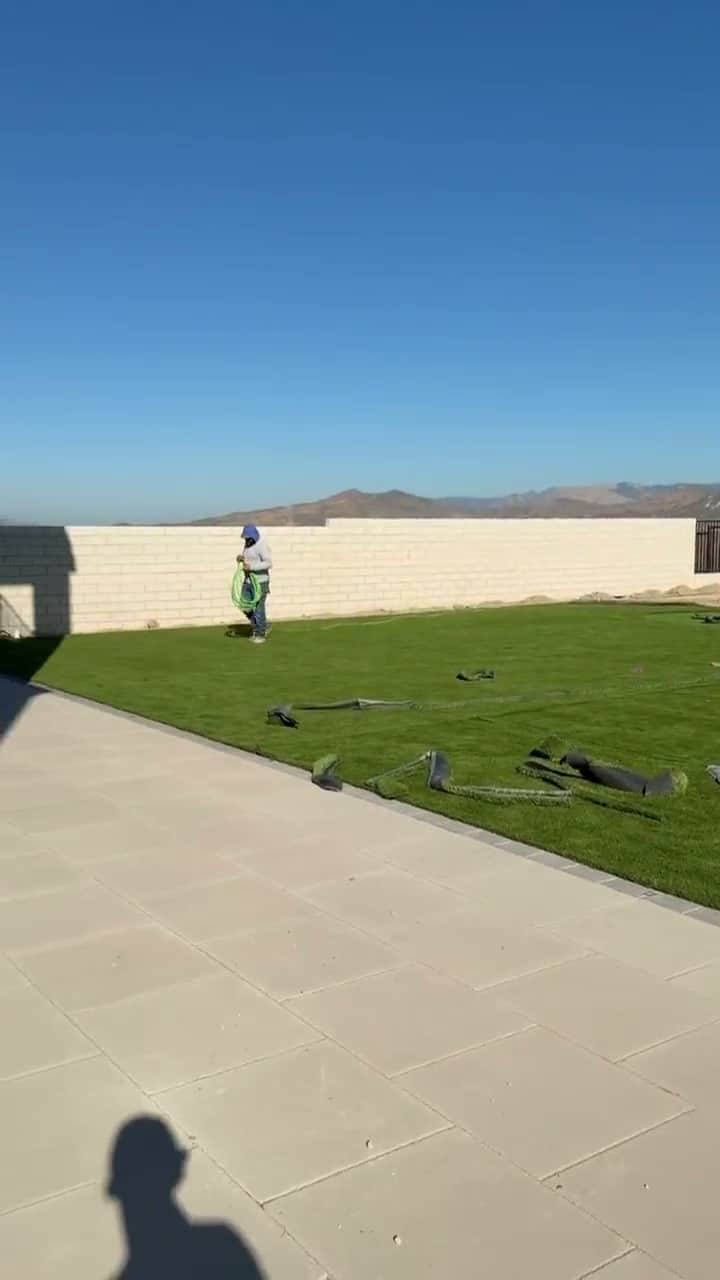
Diamond Bar sits where Los Angeles, Orange, and San Bernardino counties meet, and it is built into the hills, not laid out flat. A lot of the new construction here is custom or a rebuild on an existing hillside lot rather than a big production tract, and the best-known example is The Country, the Diamond Bar Country Estates: a large private, 24-hour guard-gated community spread across roughly 1,600 acres of hillside with panoramic city-light and mountain views. Whether the home is in The Country or on another Diamond Bar ridgeline lot, the backyard is expected to earn those views.
Those views sit on real slope. Diamond Bar lots are graded into the hillside, and the city applies hillside-management standards to grading and drainage, so a patio, pool deck, or outdoor kitchen has to be retained, terraced, and drained to the grade rather than dropped onto a flat pad. Ridgeline lots also mean the rear yard is often the view side, which changes where you put the seating, the pool, and the walls. We design around the slope and the view line instead of fighting either one.
Diamond Bar's gated and hillside communities review plans before work starts, and The Country's association in particular has its own architectural process covering hardscape, wall heights, planting, and drainage. Five Stars Builders designs the backyard, prepares the architectural and landscape submittal for your specific community, and builds the hardscape, planting, and irrigation as one team. Five Stars Builders is licensed, CSLB License #1103138.
Backyard services in Diamond Bar
What we build in Diamond Bar
01
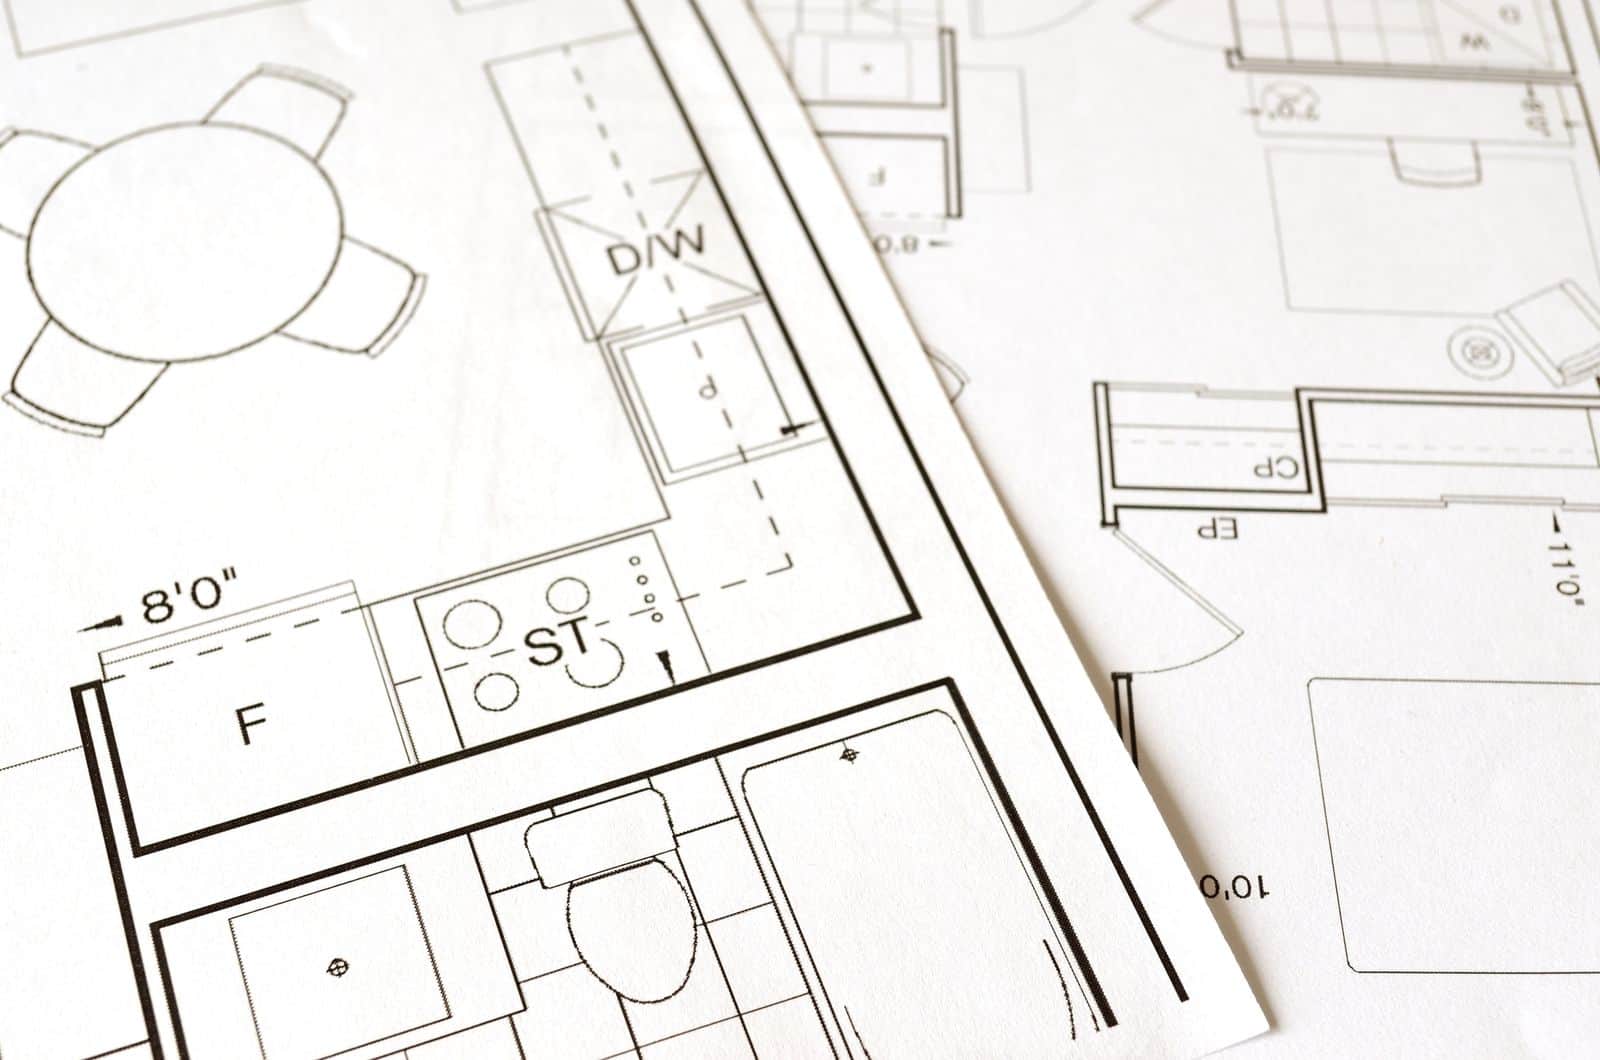
HOA Permits
Start here
- Gated-community architectural plan sets
- Hillside grading and drainage submittal packages
- Resubmittal support if a first review is not approved
02
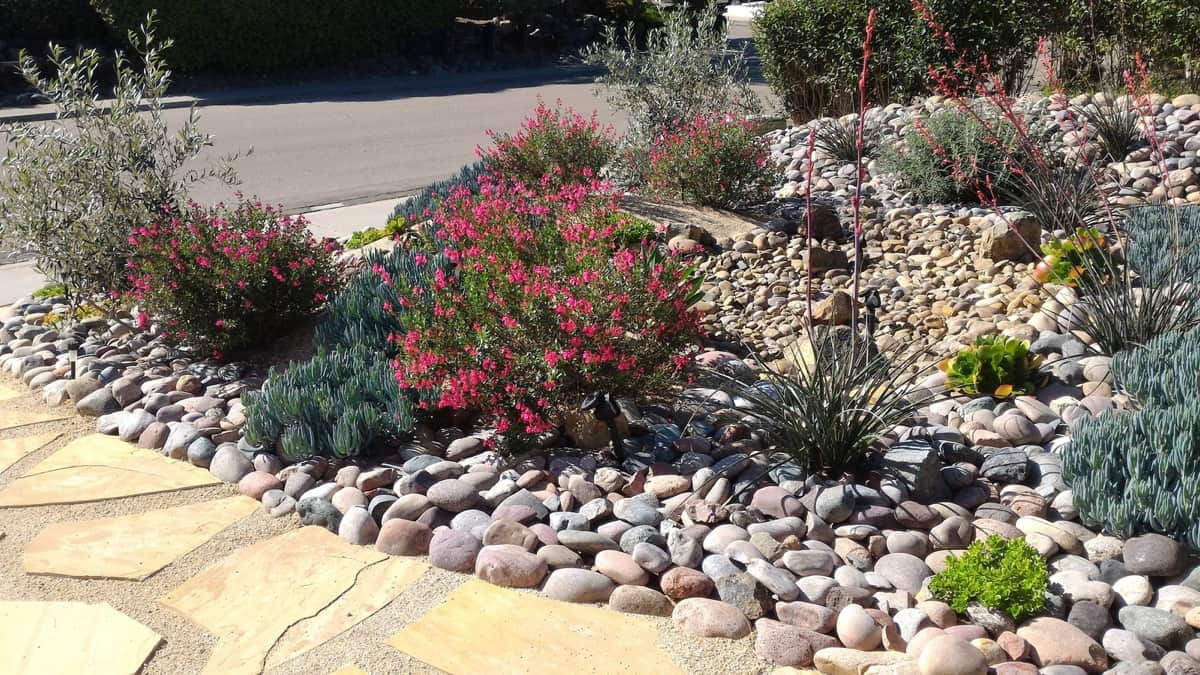
Landscaping
Water-wise
- Drought-tolerant and native planting
- Slope-stabilizing ground cover and planting
- Efficient drip irrigation and drainage
03
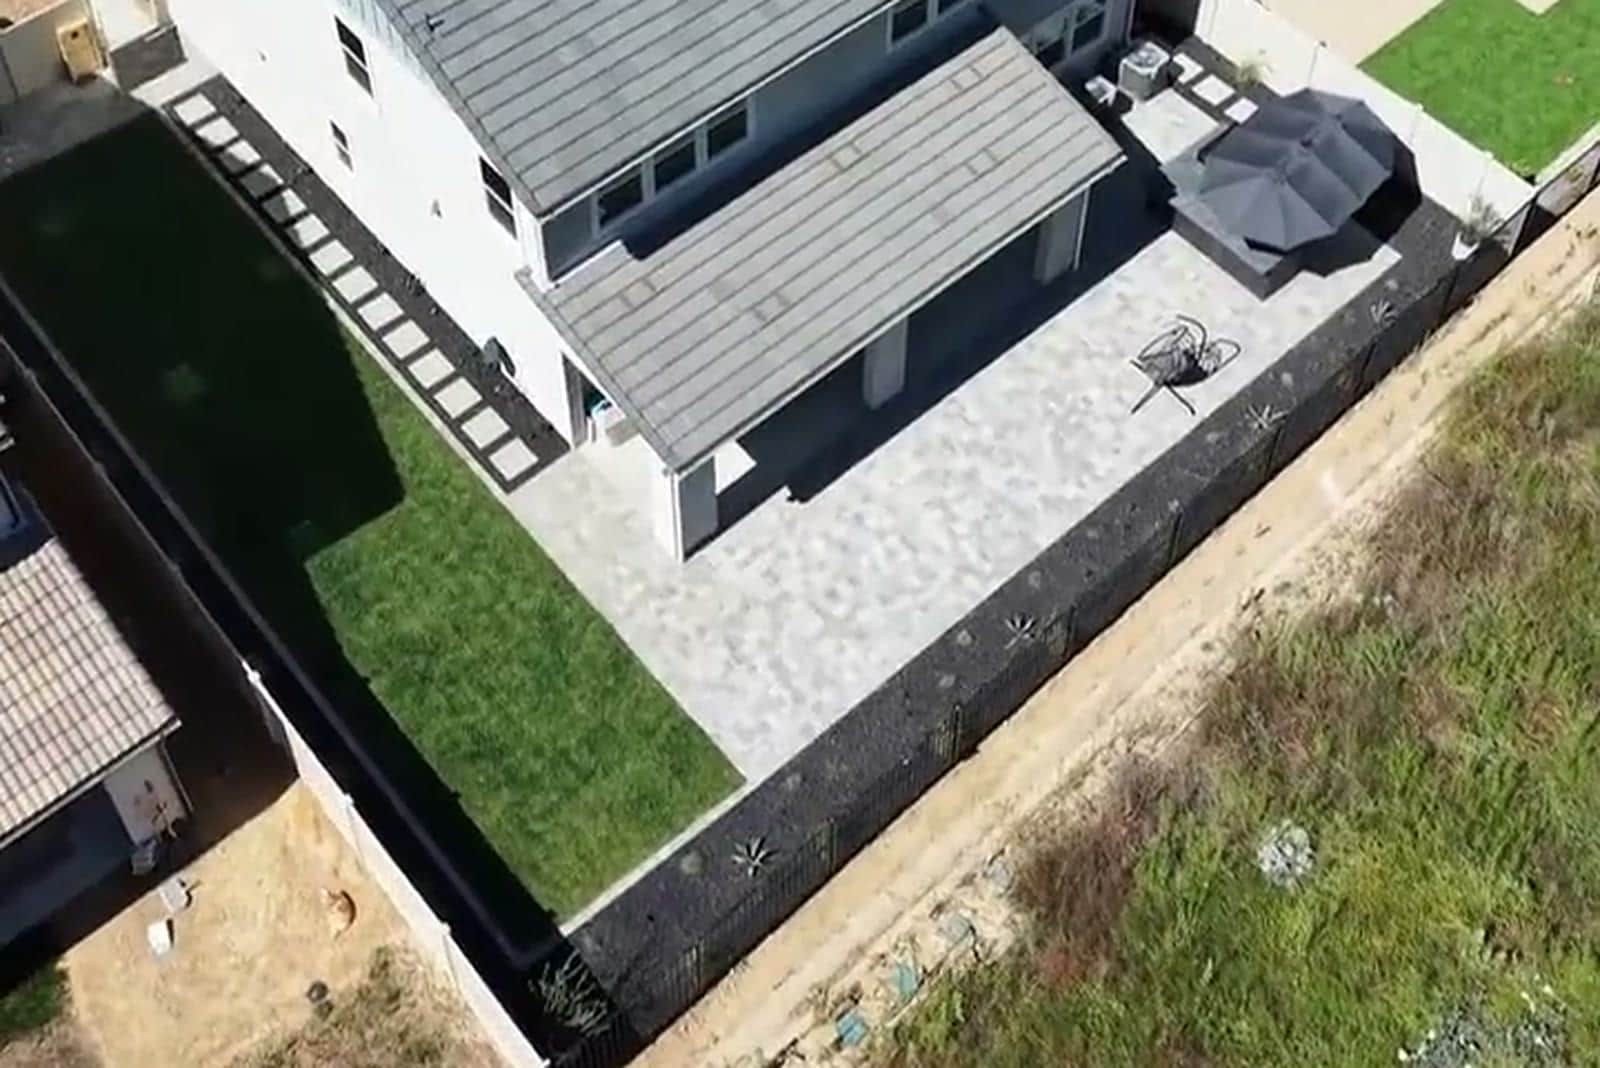
Hardscape
Most requested
- Paver and stone patios and pool decks
- Retaining and terrace walls for hillside lots
- View-oriented decks and walkways
What does a complete Diamond Bar backyard plan need to solve?
Diamond Bar hillside and view properties often sit above or below neighboring homes. Elevation, drainage, access, and long sightlines need to be understood together before creating a level platform or adding screening.
Start with daily use, not a list of upgrades
The best outdoor room balances openness with privacy. Seating orientation, planting height, and the position of walls or shade can protect direct views without sacrificing the broader ridgeline or valley outlook. We translate those priorities into scaled zones, circulation, furniture clearances, and a hierarchy between the first-phase essentials and features that can wait.
Make every trade work from the same plan
A complete yard connects drainage, utilities, structures, hardscape, planting, irrigation, and lighting. Limited side access can affect equipment, excavation, and material handling. Structural and drainage work must be completed before finish paving, and preserved landscape needs protection from the start of construction. Keeping those decisions in one scope reduces conflicts between separate crews and makes the estimate easier to compare against the design.
What one coordinated Diamond Bar backyard scope can include
How does a Diamond Bar project move from design to construction?
1. Document the lot before drawing finishes
The first site walk records doors, walls, grade, drainage, utilities, easements, access, sun, wind, privacy, and existing features worth keeping. Diamond Bar hillside and view properties often sit above or below neighboring homes. Elevation, drainage, access, and long sightlines need to be understood together before creating a level platform or adding screening.
2. Build approval into the design
Gated and HOA communities may review visible walls, structures, lighting, planting, and changes to grade. Clear elevations and material notes help explain how the design will appear from neighboring property and common areas. The homeowner should be able to see which parts require HOA review, which may require a permit, and which selections still need confirmation before construction is scheduled.
3. Complete hidden work before finished surfaces
Limited side access can affect equipment, excavation, and material handling. Structural and drainage work must be completed before finish paving, and preserved landscape needs protection from the start of construction. This protects new paving and planting from avoidable cuts, trenching, or heavy traffic after the visible work is complete.
4. Leave a clean path for future phases
A phased plan should keep later work from crossing the primary patio or damaging established planting. Utility routes and a material path can be reserved along the least disruptive edge. A phased project still needs one long-term plan so the first investment helps the next phase instead of standing in its way.
What should you verify during a Diamond Bar backyard site walk?
- Study views and direct sightlines from seated height
- Confirm side-yard width and grade for construction access
- Map existing drainage without redirecting flow toward neighbors
- Document visible elevations for HOA review
- Keep future access away from the main finished patio
How do you protect views and usability on a Diamond Bar lot?
Diamond Bar backyards often sit above or below neighboring properties, which makes elevation and sightlines central to the design. A successful plan identifies where the family can gather comfortably without blocking a valued view or creating an exposed platform. Steps, walls, planting, and lighting are then composed to connect the house to that usable zone.
Construction access can be limited on hillside and gated properties, so material delivery and equipment paths are considered before the layout is finalized. Drainage must also follow the existing site logic rather than being pushed toward a neighbor. For HOA review, visible structures and grade changes need clear dimensions and elevations. By resolving those items with the planting and hardscape plan, the project reads as one intentional improvement instead of a collection of additions.
What Diamond Bar homeowners ask us
Common questions from homeowners on Diamond Bar's hillside and gated-community lots.
01Do you work inside The Country and other gated Diamond Bar communities?
02My lot is graded into a hillside with a view. Does that change the design?
03Do you handle the architectural review for my community?
04Can a Diamond Bar backyard improve privacy without losing the view?
05Why does construction access matter during design?
06Do grade changes need to appear in the HOA plans?
More Los Angeles County resources
Nearby areas, our full Los Angeles County coverage, and the new-construction backyard program.
The next step
Ready to start your Diamond Bar backyard?
Call us or request a free design consultation. We will confirm your community's HOA and hillside requirements before anything begins.
CSLB License #1103138. Serving Southern California.