
Five Stars Builders
Backyard Landscaping in Calabasas
Design, HOA approval, and build for hillside lots behind new and rebuilt Calabasas homes, planned for slope, views, and fire-zone rules.
CSLB #1103138. Serving Southern California.
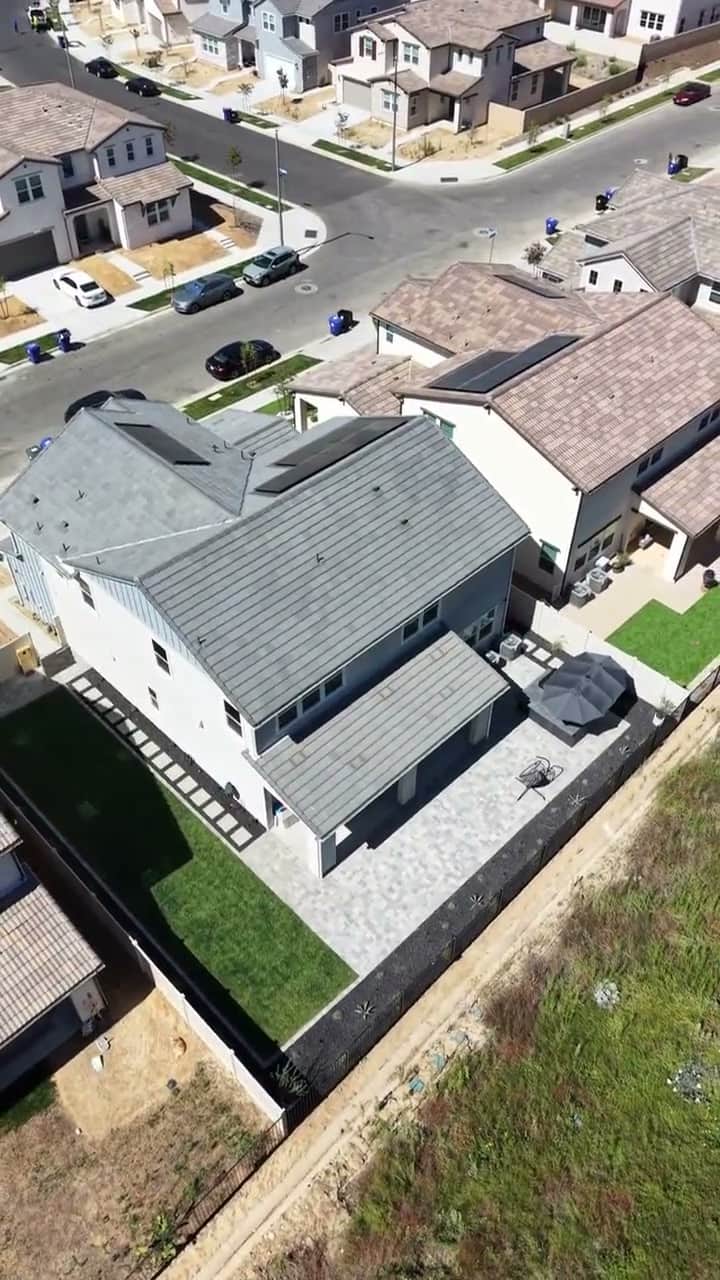
Calabasas is a premium hillside market, and its new construction looks different from the tract-home valleys nearby. Much of the building here is custom, whether that is a ground-up home on one of the remaining view lots or a full rebuild inside an established guard-gated enclave. Long-standing communities in the hills above the 101, such as The Oaks, Calabasas Hills, and Mountain View Estates, set the tone: large lots, canyon and Santa Monica Mountains views, and backyards that are expected to match the house.
Those views come with real slope. Calabasas lots are typically graded into the hillside, often bordering a common-area slope easement or open space, which drives how a patio, pool deck, or outdoor kitchen has to be retained, drained, and terraced. This is not flat-yard work. On top of the grade, much of Calabasas sits in a designated very-high fire hazard zone, so plant selection, spacing, and defensible-space clearance around the home are part of the design, not an afterthought. We build the yard to be fire-wise and hillside-stable while still feeling like the finished, view-forward space you bought the lot for.
Calabasas HOAs are strict, and their CC&Rs and architectural committees review hardscape materials, wall heights, planting palettes, and drainage closely before anything is approved. Five Stars Builders designs the backyard, prepares the architectural and landscape submittal for your specific gated community, and builds the hardscape, planting, and irrigation as one team. Five Stars Builders is licensed, CSLB License #1103138.
Backyard services in Calabasas
What we build in Calabasas
01
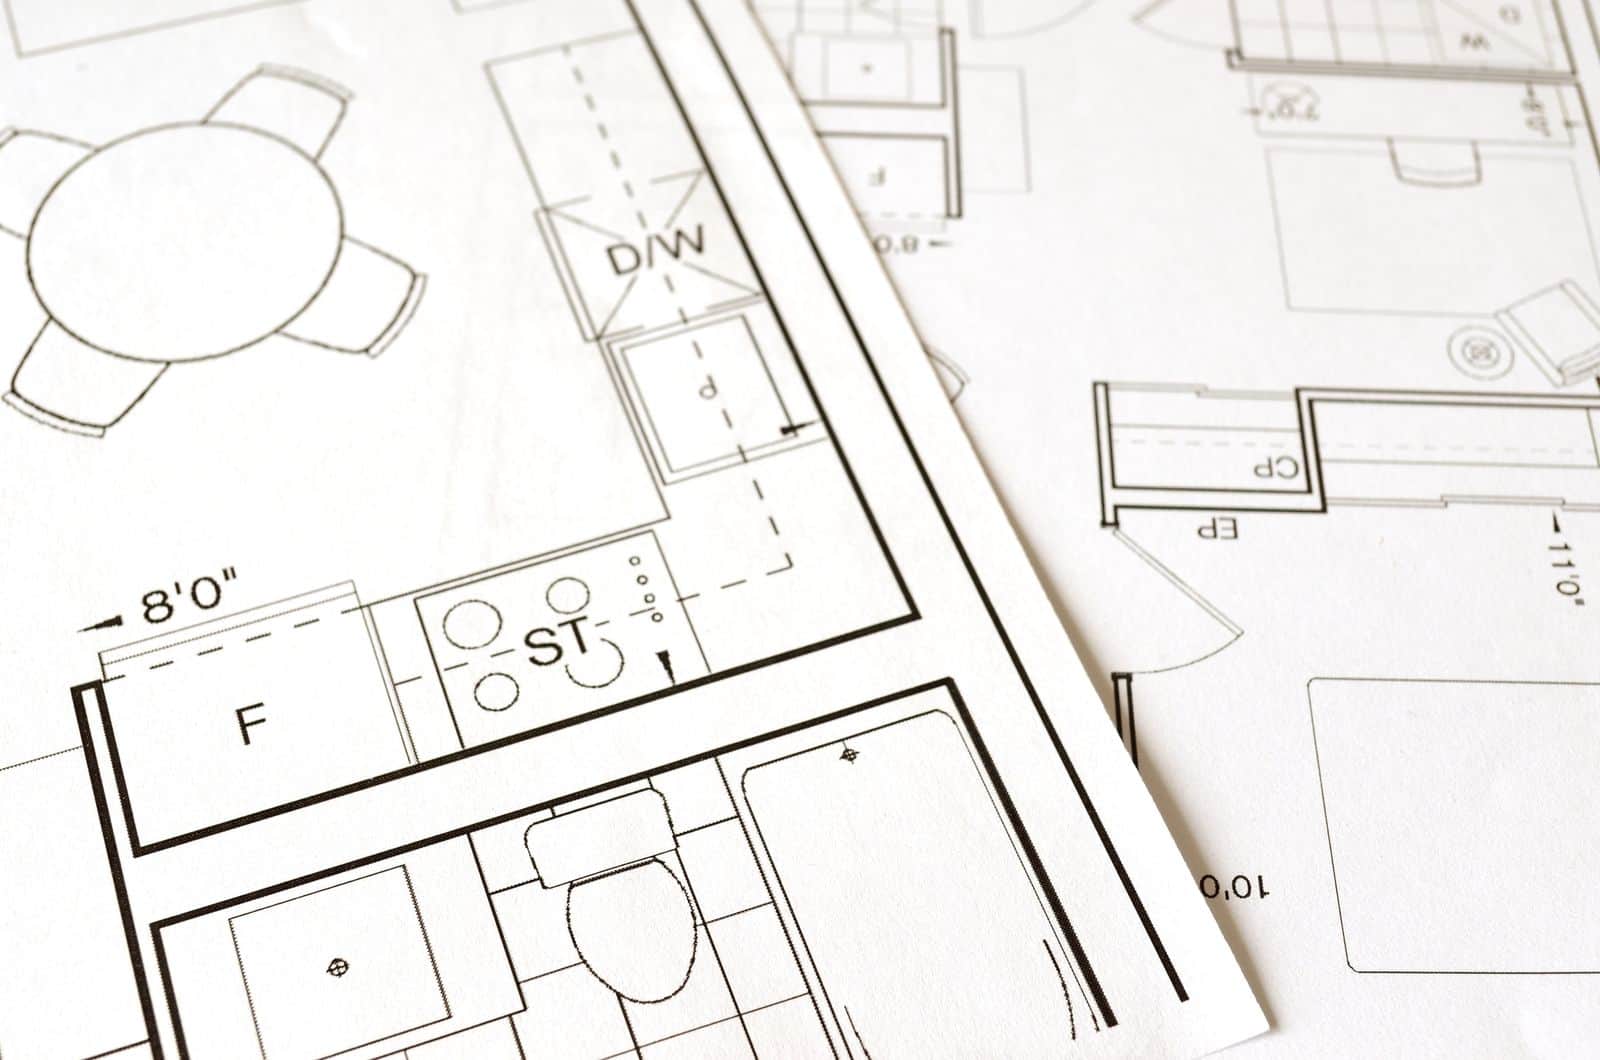
HOA Permits
Start here
- Gated-community architectural plan sets
- CC&R and design-committee submittal packages
- Resubmittal support if a first review is not approved
02
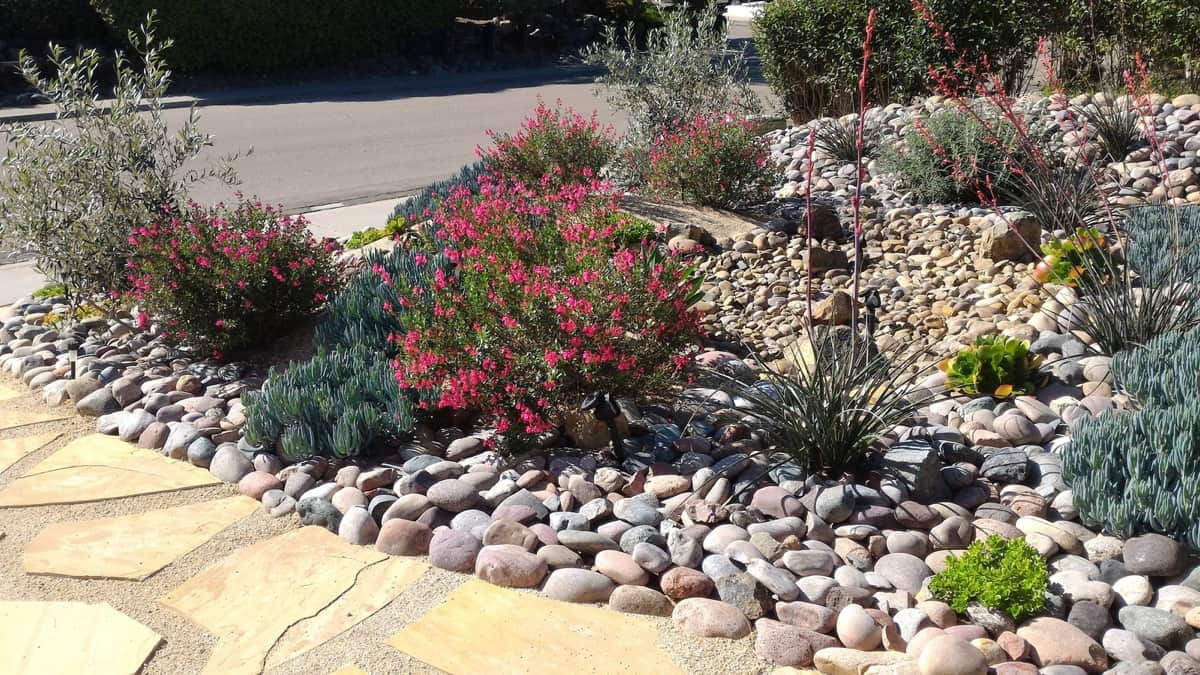
Landscaping
Fire-wise
- Fire-wise, defensible-space plant selection
- Drought-tolerant and native planting
- Efficient drip irrigation and drainage
03
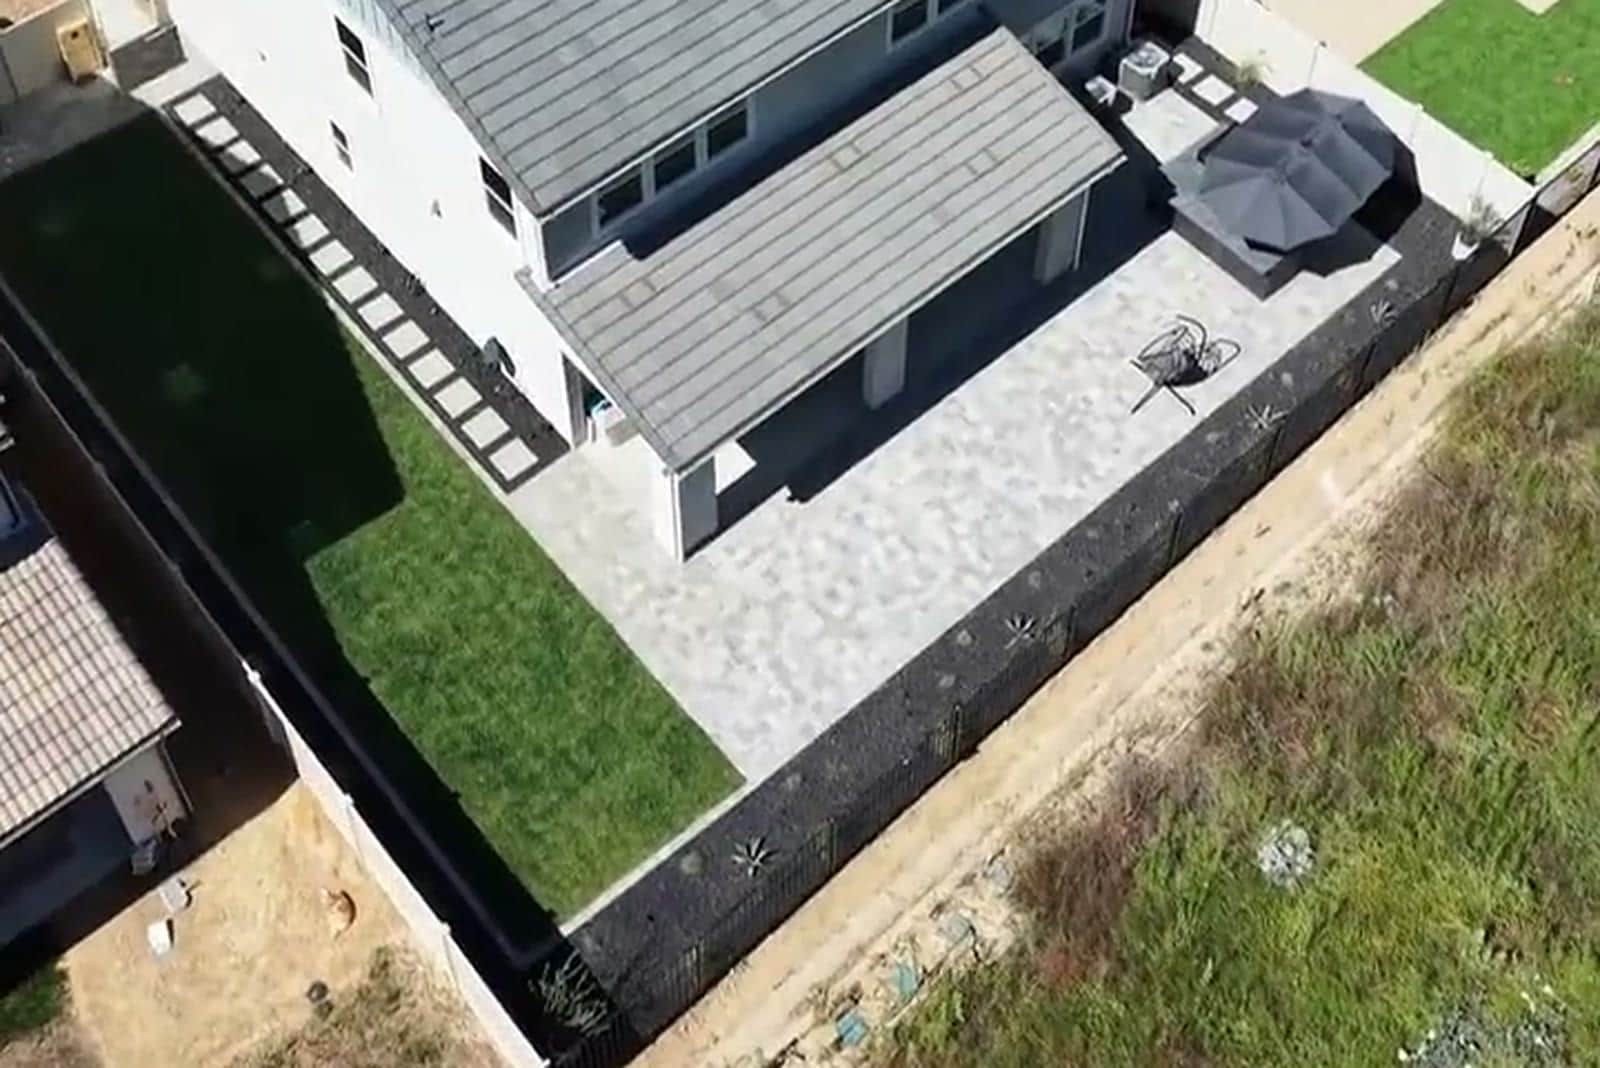
Hardscape
Most requested
- Paver and stone patios and pool decks
- Retaining and terrace walls for hillside lots
- View-oriented decks and walkways
What does a complete Calabasas backyard plan need to solve?
Calabasas canyon and hillside properties require the design to begin with contours, runoff, access, and neighboring elevations. A view-oriented concept is only useful when the path to create level space, protect drainage, and move materials into the yard is understood.
Start with daily use, not a list of upgrades
The best gathering area may not be the largest flat-looking portion of the lot. Shade, wind, the view corridor, distance from the kitchen, and the feeling of exposure to neighboring slopes all influence where people will actually sit. We translate those priorities into scaled zones, circulation, furniture clearances, and a hierarchy between the first-phase essentials and features that can wait.
Make every trade work from the same plan
A complete yard connects drainage, utilities, structures, hardscape, planting, irrigation, and lighting. Surveyed or verified elevations guide any wall, step, or terrace decision. Drainage and structural work precede finish paving, while protected planting and limited access determine equipment size and construction order. Keeping those decisions in one scope reduces conflicts between separate crews and makes the estimate easier to compare against the design.
What one coordinated Calabasas backyard scope can include
How does a Calabasas project move from design to construction?
1. Document the lot before drawing finishes
The first site walk records doors, walls, grade, drainage, utilities, easements, access, sun, wind, privacy, and existing features worth keeping. Calabasas canyon and hillside properties require the design to begin with contours, runoff, access, and neighboring elevations. A view-oriented concept is only useful when the path to create level space, protect drainage, and move materials into the yard is understood.
2. Build approval into the design
Gated communities and hillside neighborhoods may review visible elevations, materials, planting, lighting, and structures closely. Fire-conscious landscape requirements and municipal constraints should be checked during design rather than treated as a final paperwork step. The homeowner should be able to see which parts require HOA review, which may require a permit, and which selections still need confirmation before construction is scheduled.
3. Complete hidden work before finished surfaces
Surveyed or verified elevations guide any wall, step, or terrace decision. Drainage and structural work precede finish paving, while protected planting and limited access determine equipment size and construction order. This protects new paving and planting from avoidable cuts, trenching, or heavy traffic after the visible work is complete.
4. Leave a clean path for future phases
A complete plan can preserve a route for later improvements without overbuilding the slope now. Future phases should share drainage logic, access, and a consistent material palette with the first phase. A phased project still needs one long-term plan so the first investment helps the next phase instead of standing in its way.
What should you verify during a Calabasas backyard site walk?
- Document contours and existing drainage outlets
- Identify the primary view corridor from both interior and exterior rooms
- Confirm HOA and jurisdiction requirements for visible structures
- Plan material and equipment access before selecting structural solutions
- Separate valuable existing landscape from areas that can accept construction
What makes a Calabasas hillside backyard plan buildable?
On a Calabasas canyon or ridgeline lot, the view is only one design input. Slope stability, surface drainage, fire-conscious planting, access for materials, and the relationship between the yard and neighboring elevations all affect what can be built. A patio that looks simple in a rendering may require grade transitions, drainage collection, or a retaining solution before the finish material is chosen.
We organize the plan from the ground up. Existing contours and runoff paths are documented first. Usable zones are then placed where they need the least unnecessary earthwork, and planting is arranged to preserve sightlines without crowding structures. HOA notes and municipal requirements are addressed before construction details are finalized. This produces a calmer review process and a backyard that feels connected to the house and canyon setting instead of forced onto the slope.
What Calabasas homeowners ask us
Common questions from homeowners in Calabasas hillside and guard-gated communities.
01My lot is graded into a hillside. Can you build on that slope?
02Does the fire zone change how you design the planting?
03Do you handle the architectural review for guard-gated Calabasas communities?
04Do Calabasas hillside backyards always require retaining walls?
05How is fire-conscious landscaping handled in a Calabasas design?
06What should be shown to a Calabasas HOA?
More Los Angeles County resources
Nearby areas, our full Los Angeles County coverage, and the new-construction backyard program.
The next step
Ready to start your Calabasas backyard?
Call us or request a free design consultation. We will confirm your gated community's HOA and fire-zone requirements before anything begins.
CSLB License #1103138. Serving Southern California.