
Five Stars Builders
Backyard Landscaping for New Homes in Corona
From the Bedford community in south Corona to the Terramor master plan in the Temescal Valley, Five Stars Builders designs and builds backyards suited to Corona's hillside lots and Santa Ana wind exposure.
CSLB #1103138. Serving Southern California.
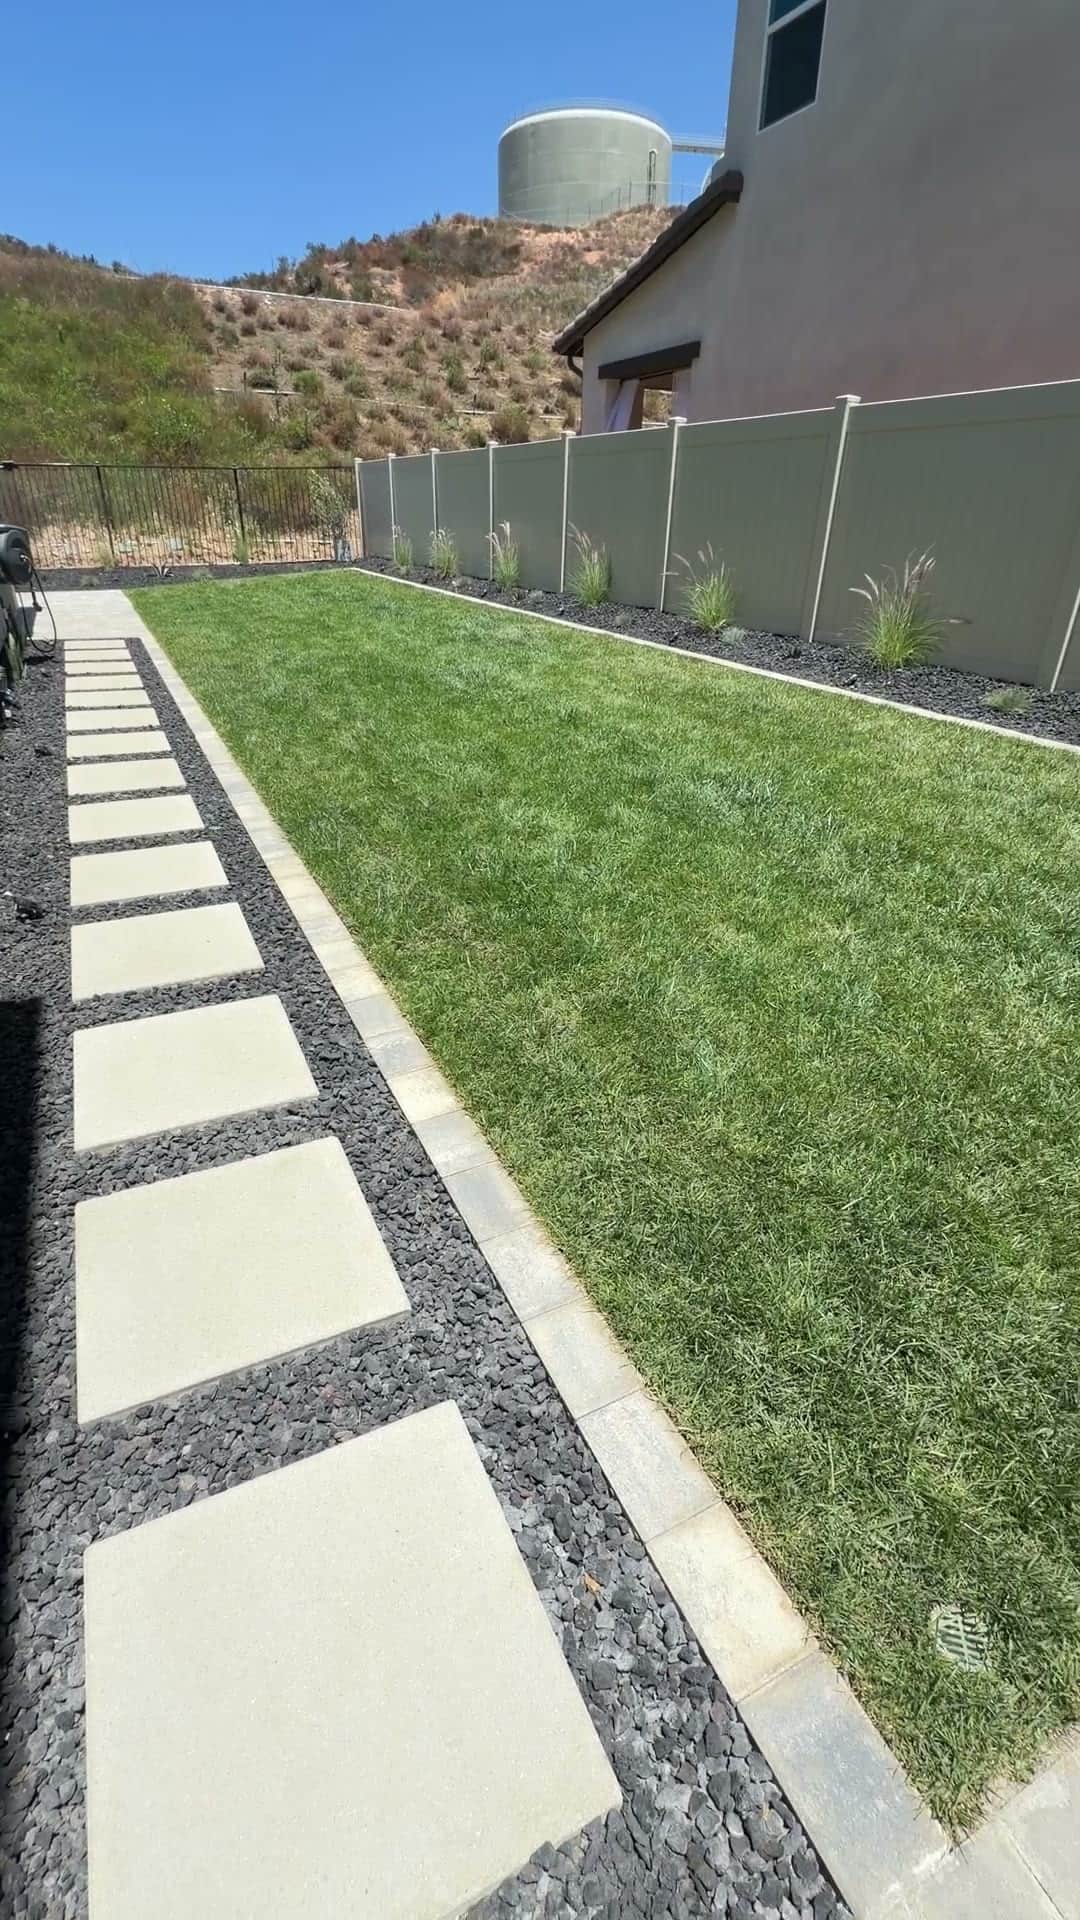
Corona's new-home growth sits mostly on its south and eastern edges, where the city climbs into the Temescal Valley foothills. The Bedford community in south Corona and the Terramor master plan south of the city have brought national production builders such as Richmond American, Lennar, Tri Pointe, and KB Home to the area, offering everything from single-family homes to age-restricted neighborhoods.
Building into the foothills means many Corona lots are terraced or backed by slopes and retaining walls rather than flat, and the soils drain quickly. That combination calls for planting and irrigation designed to establish on grade and hold soil through winter rains, plus an eye toward the Santa Ana winds that funnel through the Temescal corridor, where sturdier plant choices and well-anchored structures matter.
Corona's master-planned communities almost always require rear-yard landscape plans to clear an HOA design-review committee before installation begins. Five Stars Builders prepares those plans for submittal and manages the build as one team, so your yard is approved and installed without a second round of changes.
What we build in Corona
Corona Backyard Services
01
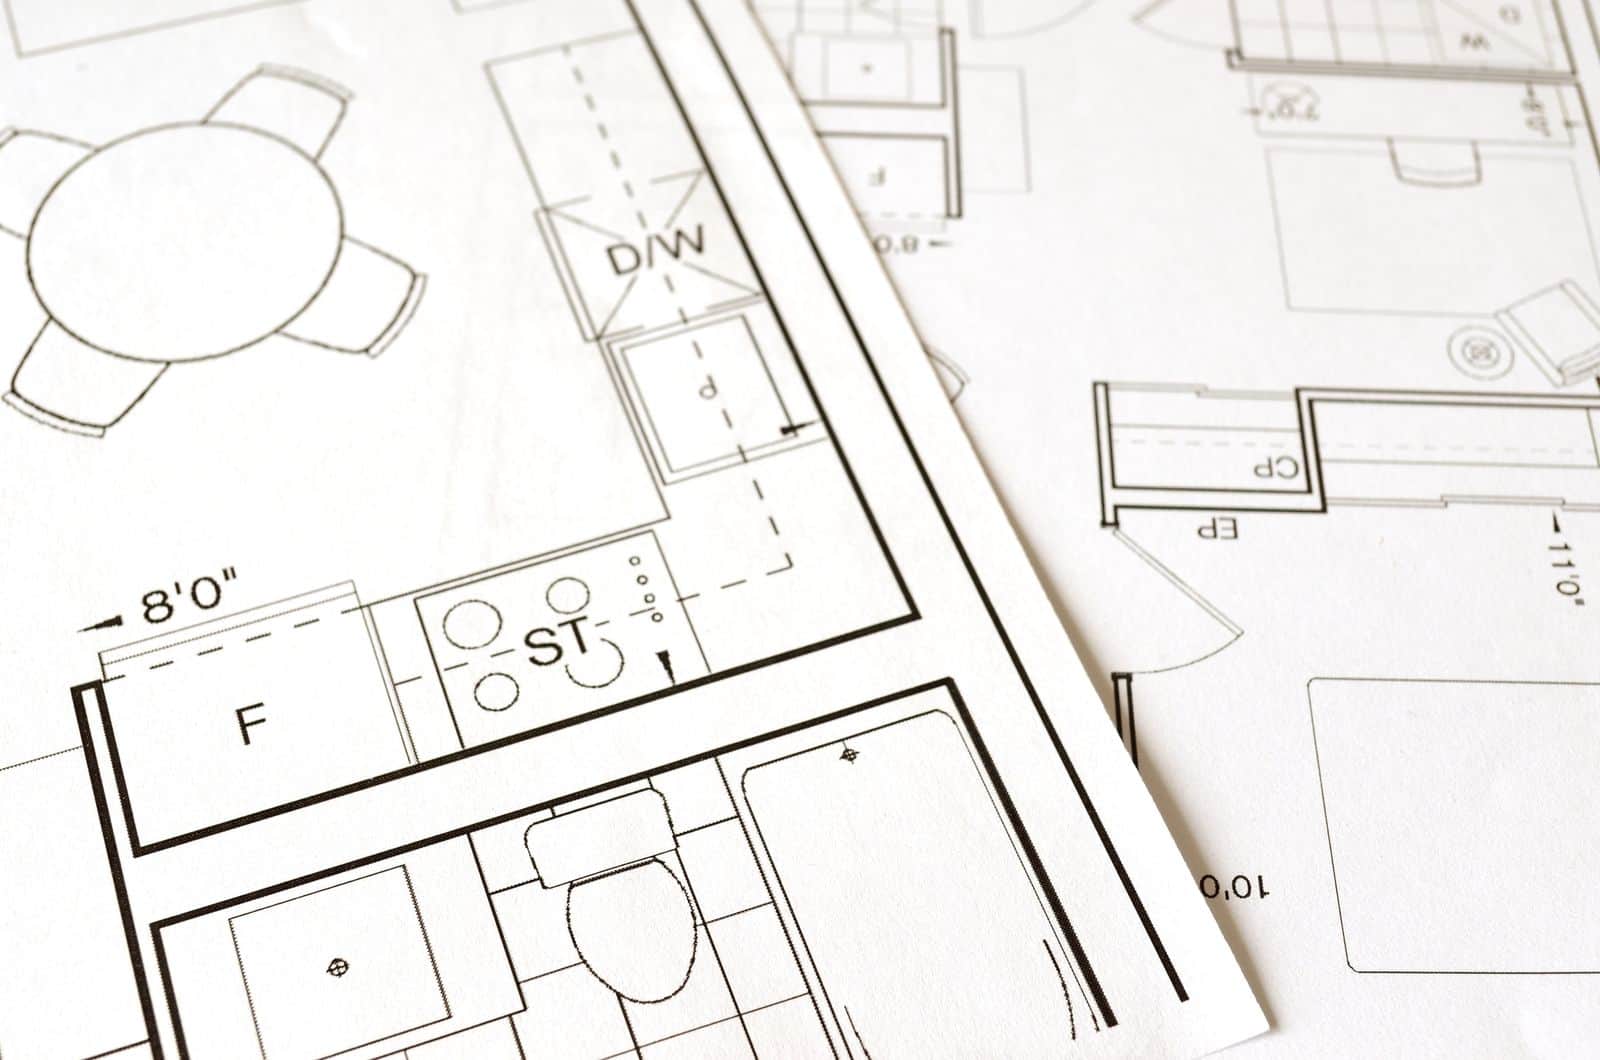
HOA Permits & Approvals
Plans & submittal
- Rear-yard landscape plans
- HOA design-review submittal
- Revision management
02
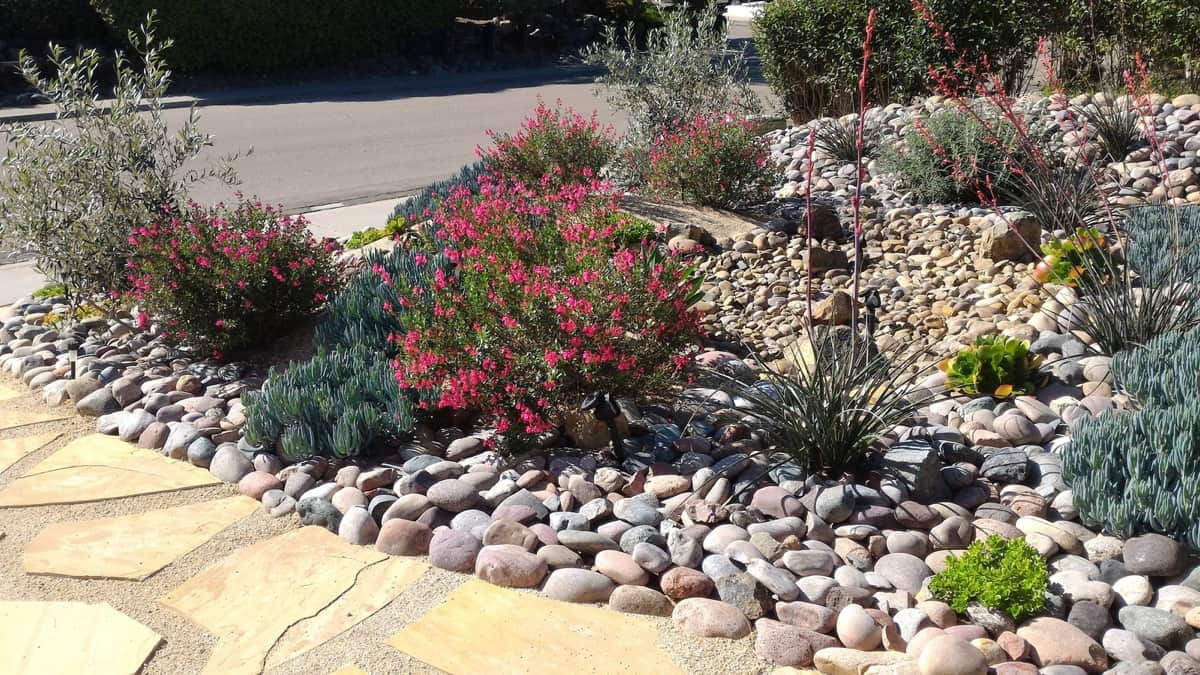
Landscaping
Softscape & irrigation
- Drought-tolerant planting design
- Turf & irrigation
- Slope planting for hillside lots
03
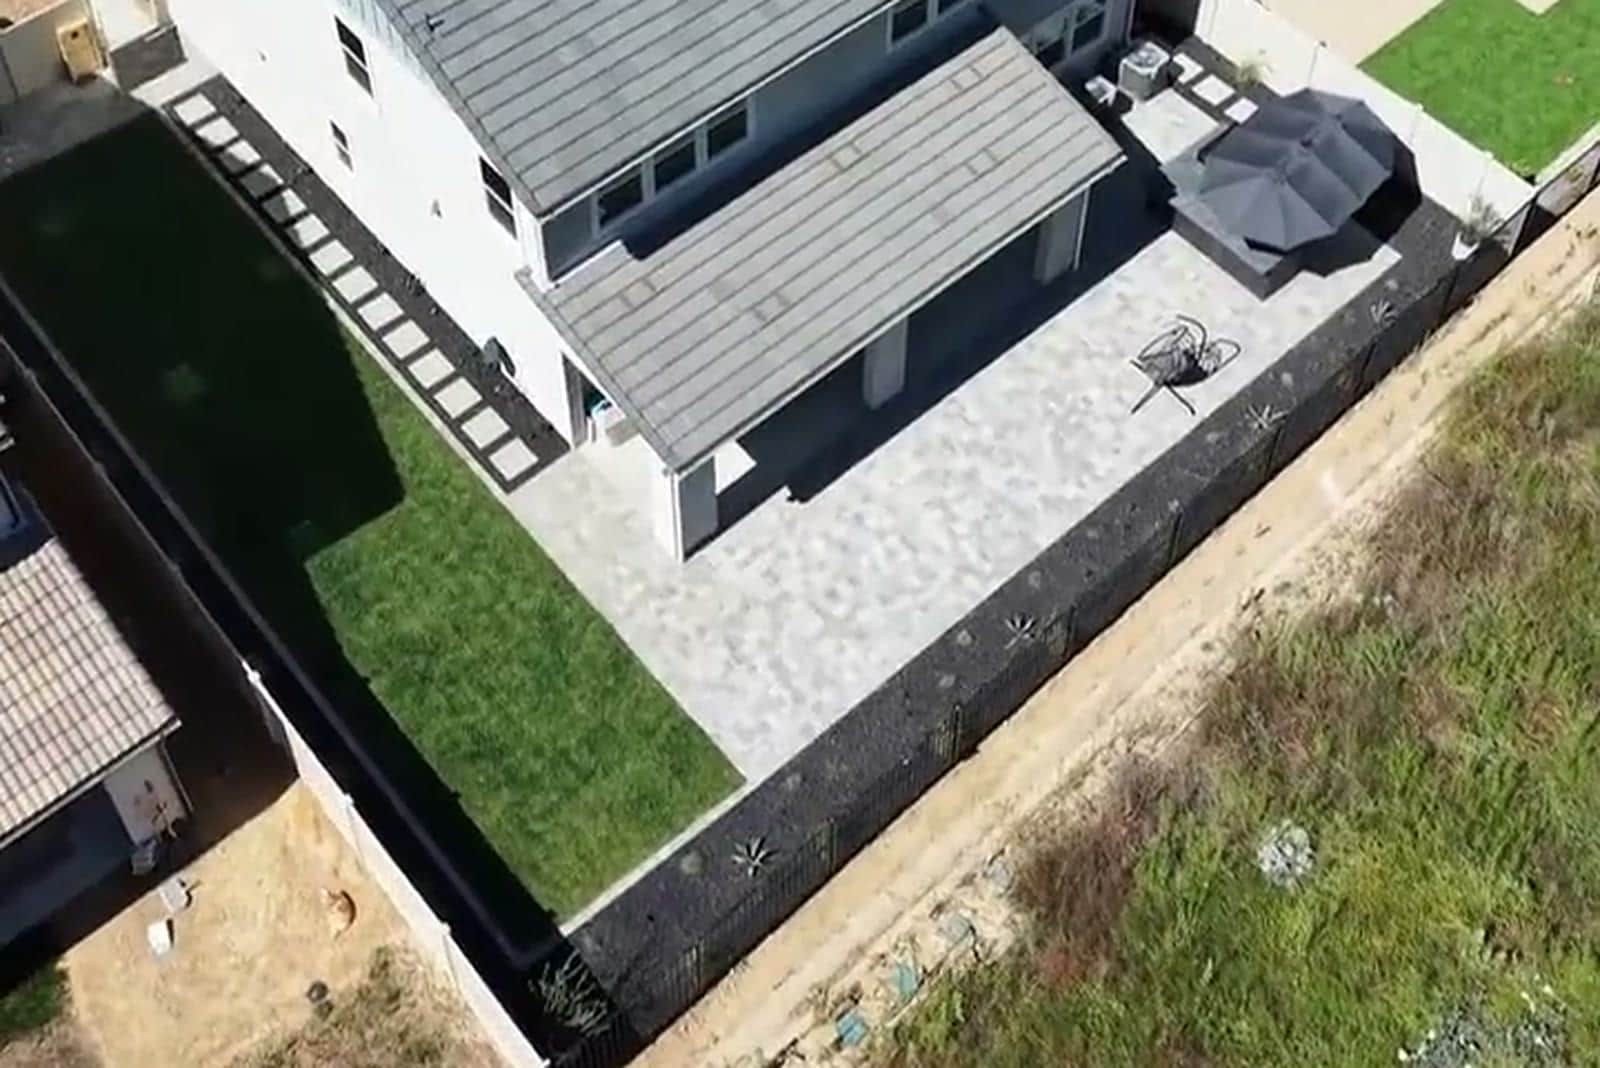
Hardscape
Patios & walls
- Paver & concrete patios
- Retaining & seat walls
- Walkways & drainage
What does a complete Corona backyard plan need to solve?
Corona conditions vary from south-city planned communities to Temescal Valley foothill lots. Slope, wind, direct sun, and drainage can change within a single property, so the design starts with exposure and elevations rather than a standard patio package.
Start with daily use, not a list of upgrades
Bedford, Terramor, and neighboring homeowners often need shade, a practical dining area, and a durable route between the house and the deeper yard. The layout should protect that daily zone before fitting in secondary features. We translate those priorities into scaled zones, circulation, furniture clearances, and a hierarchy between the first-phase essentials and features that can wait.
Make every trade work from the same plan
A complete yard connects drainage, utilities, structures, hardscape, planting, irrigation, and lighting. Grade and drainage work lead the sequence, followed by below-grade systems and structural elements. Finish hardscape, planting, and lighting come later so heavy access does not damage completed work. Keeping those decisions in one scope reduces conflicts between separate crews and makes the estimate easier to compare against the design.
What one coordinated Corona backyard scope can include
How does a Corona project move from design to construction?
1. Document the lot before drawing finishes
The first site walk records doors, walls, grade, drainage, utilities, easements, access, sun, wind, privacy, and existing features worth keeping. Corona conditions vary from south-city planned communities to Temescal Valley foothill lots. Slope, wind, direct sun, and drainage can change within a single property, so the design starts with exposure and elevations rather than a standard patio package.
2. Build approval into the design
HOA plans should make patio limits, visible structures, walls, planting, and lighting easy to evaluate. If grade work or a structural feature is involved, the community package and permit path need to stay aligned. The homeowner should be able to see which parts require HOA review, which may require a permit, and which selections still need confirmation before construction is scheduled.
3. Complete hidden work before finished surfaces
Grade and drainage work lead the sequence, followed by below-grade systems and structural elements. Finish hardscape, planting, and lighting come later so heavy access does not damage completed work. This protects new paving and planting from avoidable cuts, trenching, or heavy traffic after the visible work is complete.
4. Leave a clean path for future phases
A future kitchen, pool-related feature, cover, or spa needs a realistic access and utility strategy. The first phase can reserve those connections while still looking intentional on its own. A phased project still needs one long-term plan so the first investment helps the next phase instead of standing in its way.
What should you verify during a Corona backyard site walk?
- Compare wind and sun at the house, mid-yard, and rear slope
- Verify grade transitions before selecting patio elevation
- Review Bedford, Terramor, or neighborhood architectural limits
- Place shade around the actual seating plan
- Reserve access and utilities for any realistic future water or cooking feature
How should a Corona backyard adapt to foothill exposure?
South Corona and Temescal Valley lots can combine strong sun, afternoon wind, and a meaningful grade change within a relatively compact backyard. The design should identify the most comfortable sitting zone first, then coordinate shade, planting, and hardscape around it. On sloped properties, drainage and elevation transitions are addressed before decorative finishes so the yard remains usable beyond the first season.
Homes in Bedford, Terramor, and other planned communities also need a complete architectural-review story. Patio limits, wall or fence changes, visible structures, plant selections, and lighting should appear as one coordinated package. We plan underground sleeves and irrigation before the hardscape, then install planting after the site work is complete. The result is a sequence that fits the lot and reduces the risk of reworking a finished patio to serve a later feature.
Common Questions From Corona Homeowners
Answers for new-construction buyers in Corona.
01Do you work in Bedford, Terramor, and other Corona communities?
02My Corona lot is terraced with a slope. Can you build on it?
03Does my Corona HOA need to approve my landscape plan?
04What features need early planning on a Corona foothill lot?
05Can a Corona backyard include both lawn and drought-tolerant planting?
06How do you phase a backyard in Bedford or Terramor?
Explore More
The next step
Ready to Start Your Corona Backyard?
Call us or request a free design consultation. We will confirm scope, HOA requirements, and scheduling before any work begins.
CSLB License #1103138. Serving Southern California.