
Five Stars Builders
Backyard Landscaping for New Homes in Temecula
From Sommers Bend to other new communities within the Roripaugh Ranch master plan, we design and build backyard landscaping suited to Temecula's wine-country terrain and soil.
CSLB #1103138. Serving Southern California.
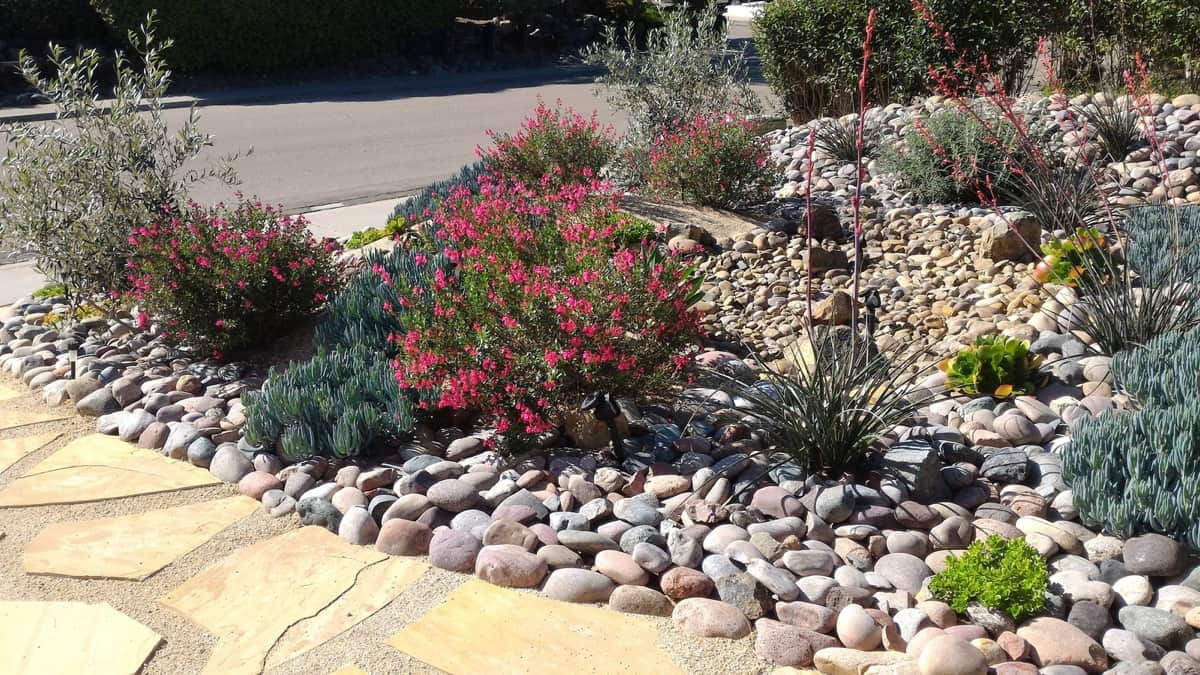
Temecula's newest neighborhoods sit in the rolling hills at the edge of the city's wine country, where the soil is largely decomposed granite over bedrock. That soil drains fast, which is good for established plants but means new landscaping needs the right soil prep and irrigation design to take hold. Woodside Homes has been building out Sommers Bend, the roughly 1,500-home community completing the Roripaugh Ranch master plan, including a share of age-targeted homes alongside standard single-family lots. Other neighborhoods within Roripaugh Ranch, including Cambridge and Montego, added homes to the same master plan in recent years.
Buyers in these communities typically close with a graded, bare lot and an HOA that reviews landscape plans before work begins. We design for Temecula's soil and slope conditions from the start, prepare the plans for HOA submittal, and manage the build as one team, so the yard is approved and built without a second round of changes.
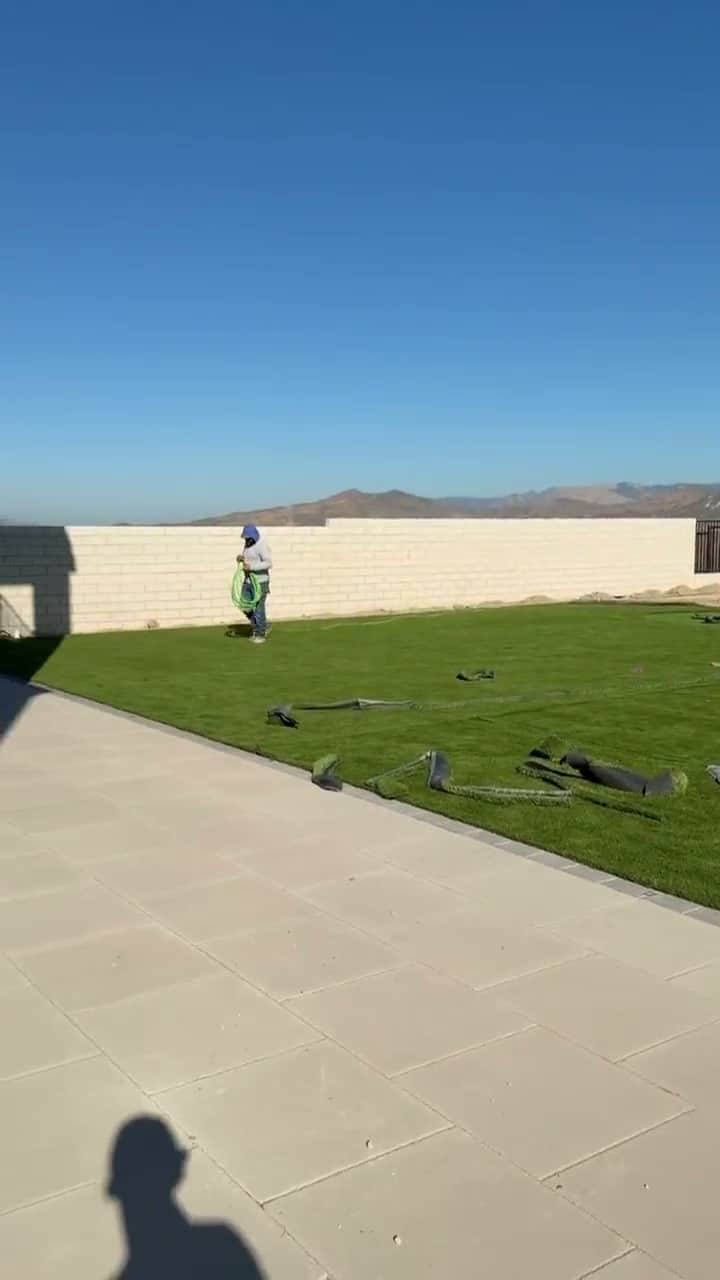
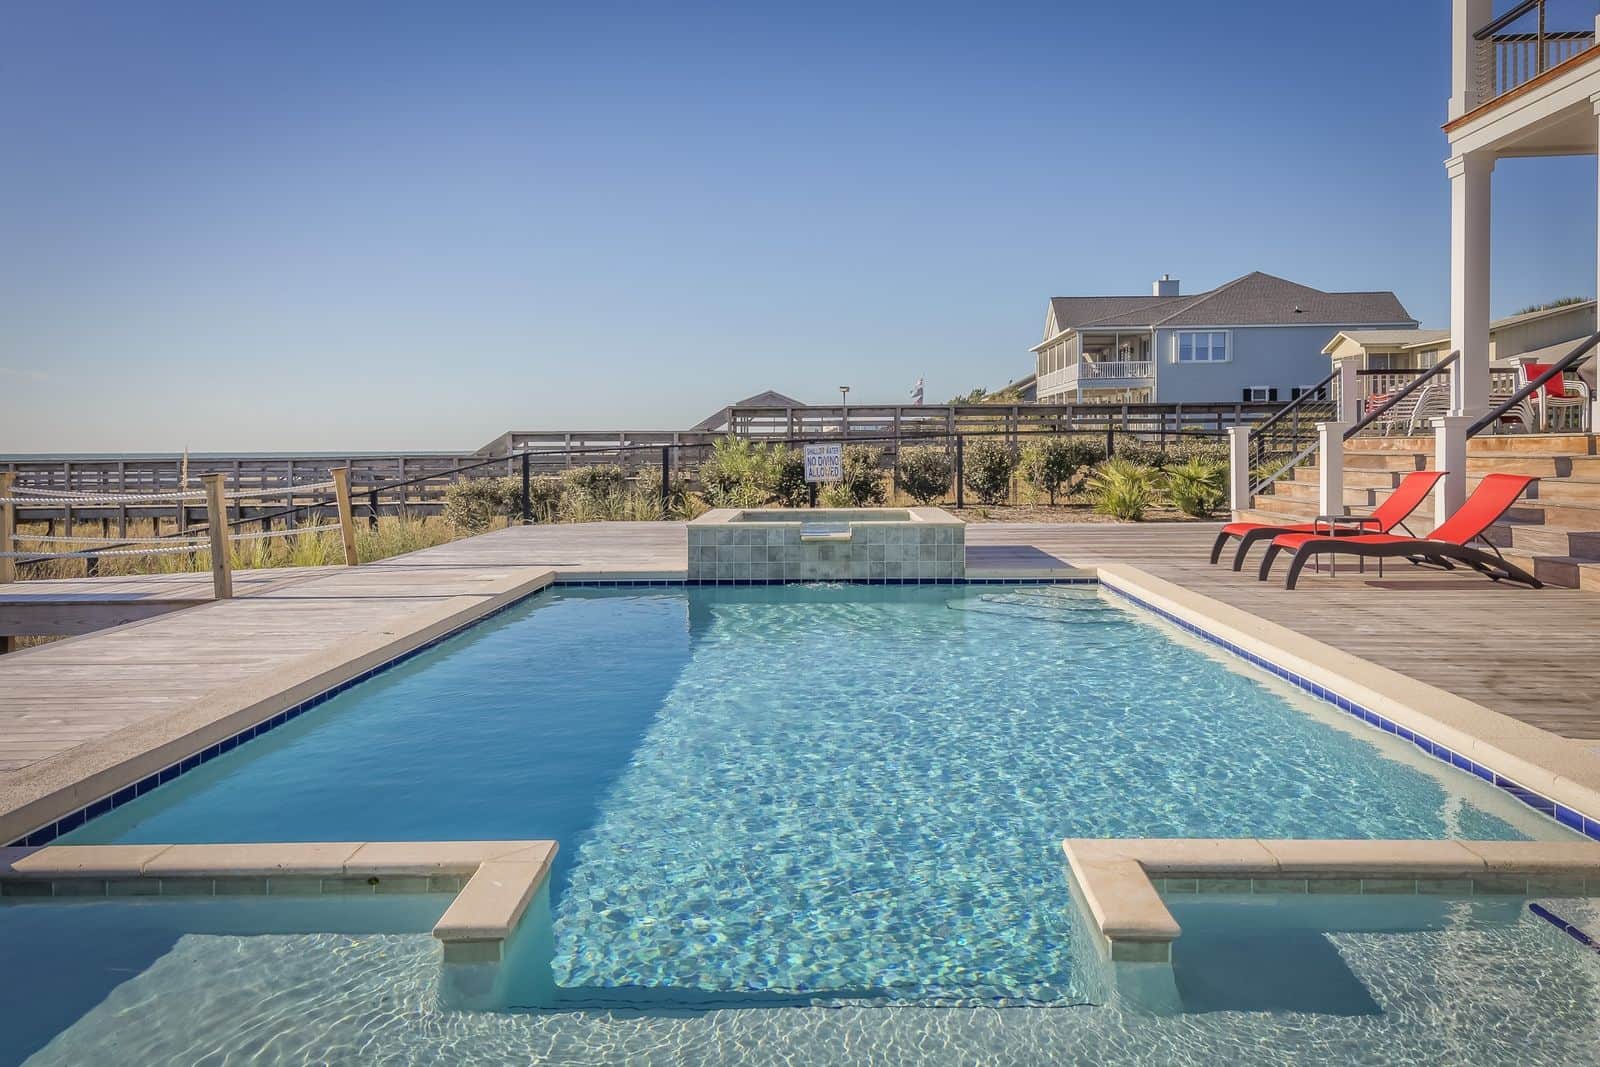
What does a complete Temecula backyard plan need to solve?
Temecula lots around Sommers Bend and Roripaugh Ranch can combine decomposed-granite conditions, fast drainage, and strong summer sun. Planting preparation and irrigation need the same attention as the visible patio and outdoor features.
Start with daily use, not a list of upgrades
Shade should protect the actual dining, play, or lounge area during the hours it will be used. The design can keep broad views and an open feeling while concentrating water and maintenance where they provide function. We translate those priorities into scaled zones, circulation, furniture clearances, and a hierarchy between the first-phase essentials and features that can wait.
Make every trade work from the same plan
A complete yard connects drainage, utilities, structures, hardscape, planting, irrigation, and lighting. Soil preparation, drainage, irrigation, and sleeves come before hardscape. Structures and finish surfaces follow, with planting installed after heavy construction so roots and irrigation are not disturbed. Keeping those decisions in one scope reduces conflicts between separate crews and makes the estimate easier to compare against the design.
What one coordinated Temecula backyard scope can include
How does a Temecula project move from design to construction?
1. Document the lot before drawing finishes
The first site walk records doors, walls, grade, drainage, utilities, easements, access, sun, wind, privacy, and existing features worth keeping. Temecula lots around Sommers Bend and Roripaugh Ranch can combine decomposed-granite conditions, fast drainage, and strong summer sun. Planting preparation and irrigation need the same attention as the visible patio and outdoor features.
2. Build approval into the design
HOA plans may address plant palettes, turf, structures, materials, walls, and lighting. The final submittal should reflect a coherent water-use and outdoor-living strategy rather than separate product selections. The homeowner should be able to see which parts require HOA review, which may require a permit, and which selections still need confirmation before construction is scheduled.
3. Complete hidden work before finished surfaces
Soil preparation, drainage, irrigation, and sleeves come before hardscape. Structures and finish surfaces follow, with planting installed after heavy construction so roots and irrigation are not disturbed. This protects new paving and planting from avoidable cuts, trenching, or heavy traffic after the visible work is complete.
4. Leave a clean path for future phases
A future cover, kitchen, or spa needs a reserved location, access, and compliant utility path. The first phase can prepare those interfaces while delivering a complete landscape now. A phased project still needs one long-term plan so the first investment helps the next phase instead of standing in its way.
What should you verify during a Temecula backyard site walk?
- Evaluate soil and drainage at every planting zone
- Map shade over the primary activity hours
- Review community plant and structure standards
- Install irrigation and sleeves before hardscape
- Leave a buildable, accessible zone for any planned future feature
How should a Temecula backyard respond to fast-draining soil and summer sun?
Temecula's decomposed-granite conditions can drain quickly, while summer afternoons place significant demand on new planting. The plan should match soil preparation, plant selection, irrigation delivery, and exposure rather than relying on a generic landscape package. Shade and the main patio are located together so the yard remains useful during warm months.
In Sommers Bend, Roripaugh Ranch, and nearby communities, HOA plans also need a clear material and planting story. We coordinate drainage, irrigation, and lighting before the hardscape, then install planting after heavier work is complete. If the owner expects a later outdoor kitchen, cover, or spa, the first plan protects access and future connection routes. That sequencing supports a finished yard now without closing off sensible growth.
Common Questions From Temecula Homeowners
Answers for new-construction buyers in Temecula.
01Do you work in Sommers Bend and other Roripaugh Ranch communities?
02How does Temecula's soil affect my backyard design?
03Does my Temecula HOA need to approve my landscape plan?
04Does Temecula soil need special planting preparation?
05How can a Temecula backyard use less water?
06Should future shade or outdoor-kitchen utilities appear in the first plan?
Explore More
The next step
Ready to Start Your Temecula Backyard?
Call us or request a free design consultation. We will confirm scope, HOA requirements, and scheduling before any work begins.
CSLB License #1103138. Serving Southern California.