
Five Stars Builders
Backyard Landscaping in Chino Hills, CA
Five Stars Builders designs, builds, and renovates backyards across Chino Hills, from the Los Serranos flats to hillside lots in Carbon Canyon and the city's gated communities. One team, one contract, from plan to finished yard.
CSLB #1103138. Serving Southern California.
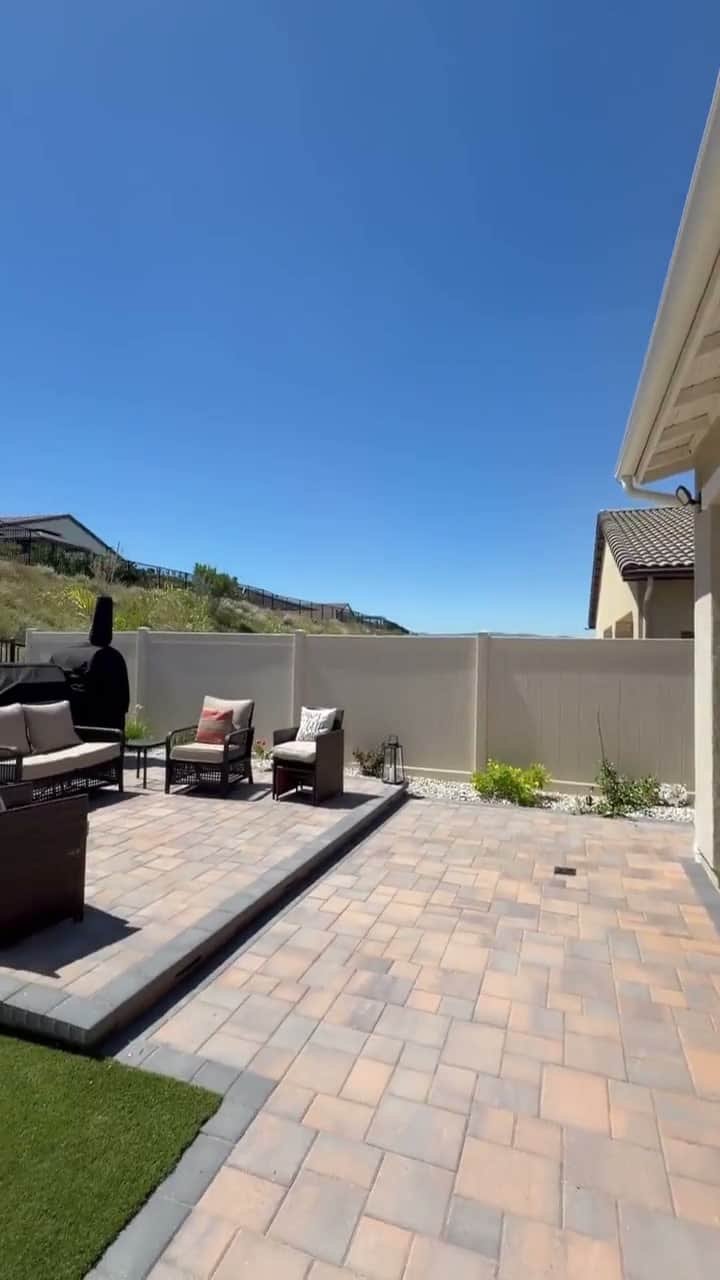
Chino Hills is a largely built-out, premium hillside suburb, so most backyard work here is renovation and completion rather than bare-dirt new construction. The city's name is literal: much of it sits on rolling terrain, and lots frequently drop or rise behind the house. That makes retaining walls, terracing, and drainage the foundation of nearly every project, well before anyone talks about planting or a patio.
Neighborhoods vary widely. Los Serranos, one of the older parts of the city, wraps around a historic golf course and has larger, established yards ready for a refresh, while Carbon Canyon and the ridgeline tracts include steeper hillside lots and communities like Sleepy Hollow. Sitting against the Chino Hills wildland, many properties also fall in fire-hazard zones, so defensible-space setbacks and plant selection are part of responsible design here.
Chino Hills has one of the higher concentrations of HOAs and gated communities in the region, and most review backyard plans, wall heights, and plant lists before work begins. We prepare that submittal package in-house and track it through architectural review so your build does not stall waiting on approval.
Backyard services in Chino Hills
Built for Hillside Lots and Gated Communities
01
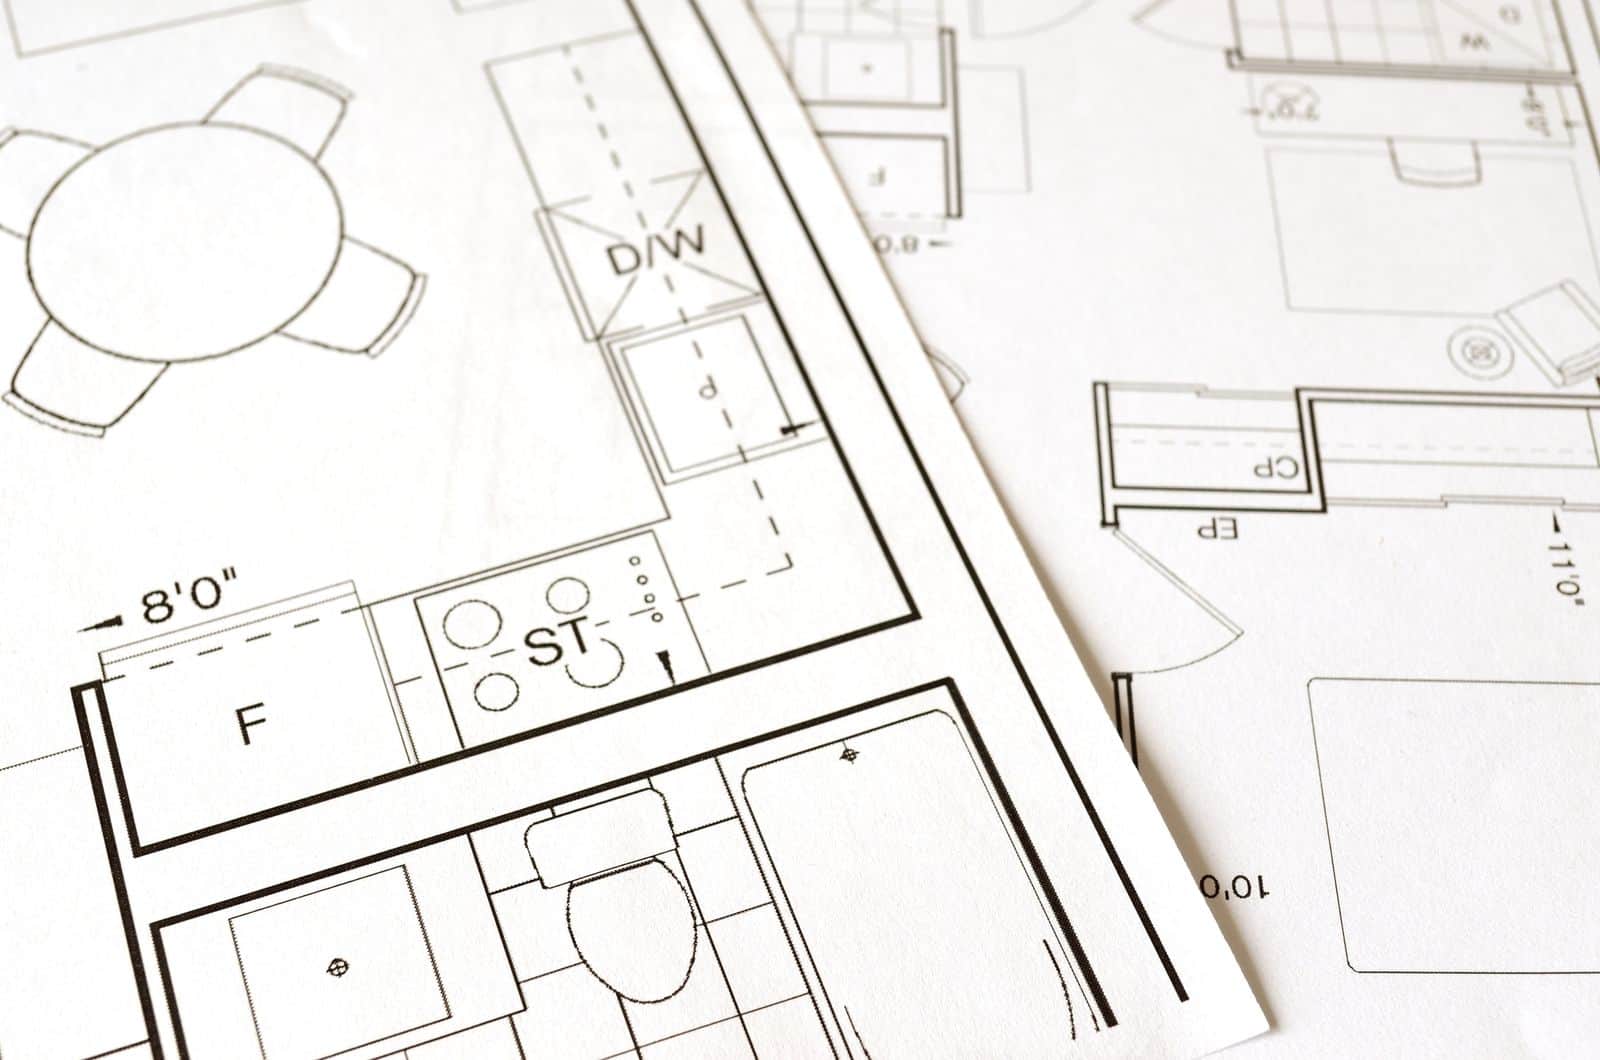
HOA & Permits
Handled in-house
- Plan sets and submittals
- Architectural review coordination
- Permit pulls and inspections
02
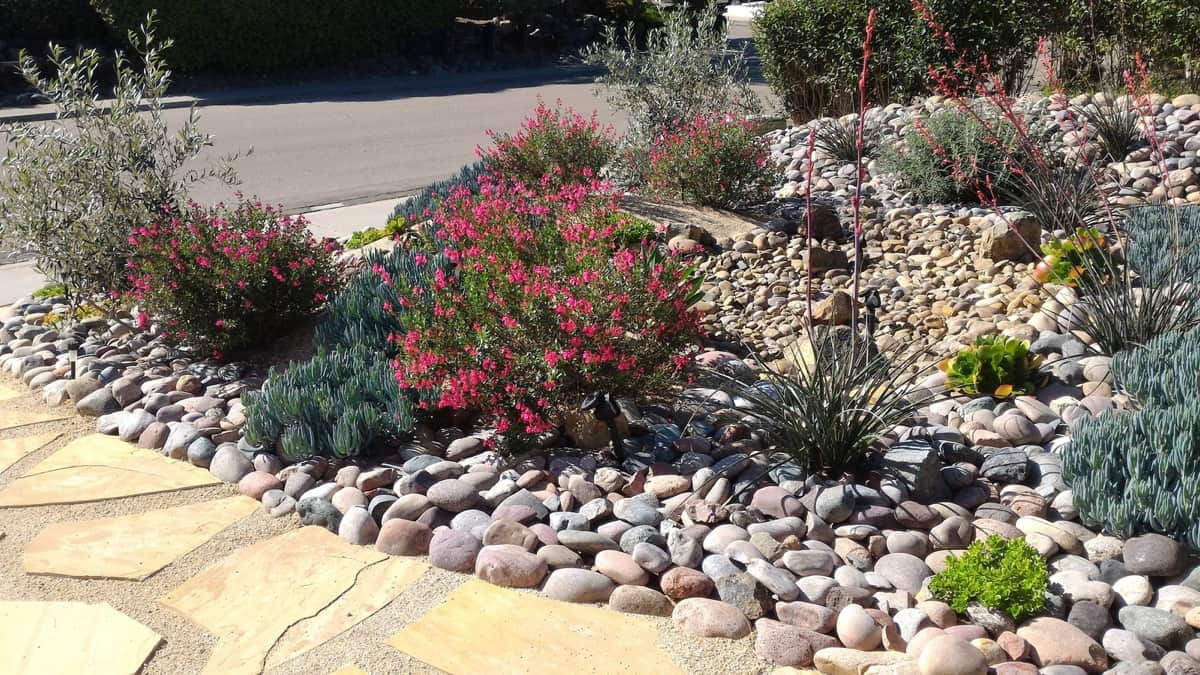
Landscaping
Planting and turf
- Fire-wise, drought-tolerant planting
- Hillside-zoned irrigation
- Sod and artificial turf
03
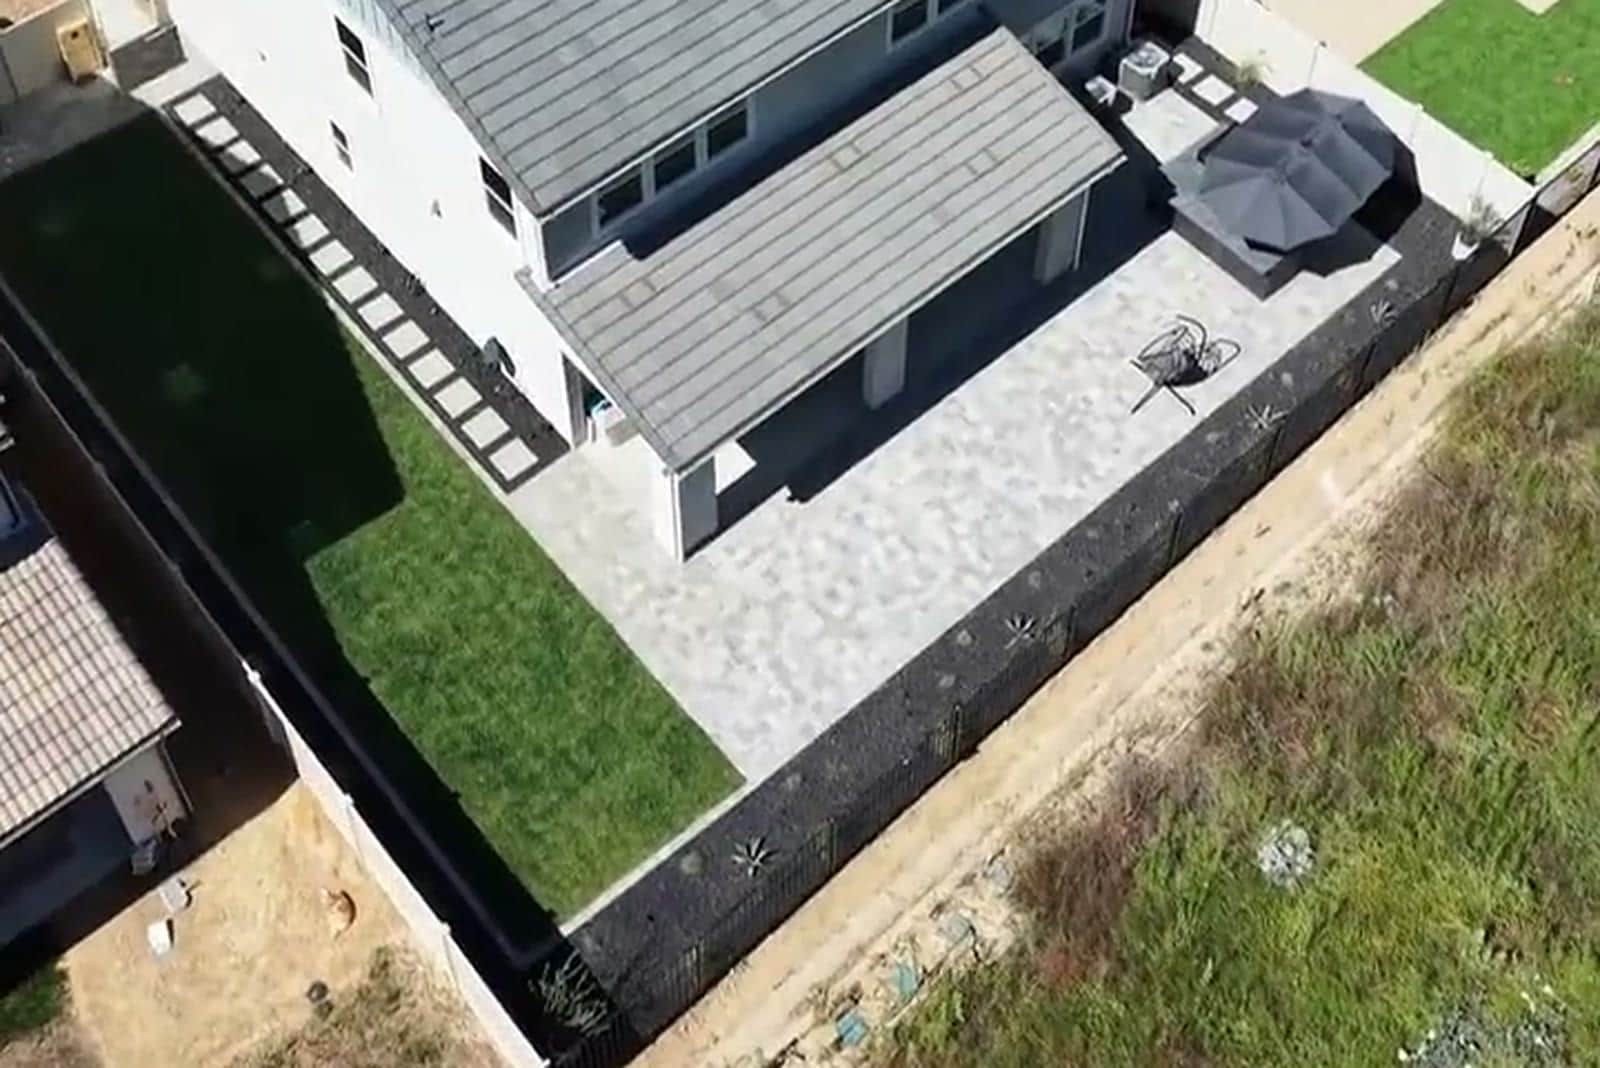
Hardscape
Walls and patios
- Retaining and terrace walls
- Patios and pavers
- Outdoor kitchens and fire features
What does a complete Chino Hills backyard plan need to solve?
Chino Hills backyards often exchange flat ground for elevation, views, and mature neighborhood character. The design must resolve how people, water, and materials move between levels before proposing walls, steps, or a large paved platform.
Start with daily use, not a list of upgrades
A smaller terrace close to the house can provide more everyday value than a distant level area that requires a long stair route. Privacy from homes above or below should be studied from seated height, not only from the property line. We translate those priorities into scaled zones, circulation, furniture clearances, and a hierarchy between the first-phase essentials and features that can wait.
Make every trade work from the same plan
A complete yard connects drainage, utilities, structures, hardscape, planting, irrigation, and lighting. Access and excavation limits shape the sequence. Drainage, structural transitions, and stairs are completed before finish surfaces, while retained landscape and neighboring property are protected throughout the heavier work. Keeping those decisions in one scope reduces conflicts between separate crews and makes the estimate easier to compare against the design.
What one coordinated Chino Hills backyard scope can include
How does a Chino Hills project move from design to construction?
1. Document the lot before drawing finishes
The first site walk records doors, walls, grade, drainage, utilities, easements, access, sun, wind, privacy, and existing features worth keeping. Chino Hills backyards often exchange flat ground for elevation, views, and mature neighborhood character. The design must resolve how people, water, and materials move between levels before proposing walls, steps, or a large paved platform.
2. Build approval into the design
Los Serranos, Carbon Canyon, gated communities, and hillside neighborhoods can have different review expectations. Visible grade changes, guard conditions, structures, planting, and drainage need enough detail for both community and jurisdictional review. The homeowner should be able to see which parts require HOA review, which may require a permit, and which selections still need confirmation before construction is scheduled.
3. Complete hidden work before finished surfaces
Access and excavation limits shape the sequence. Drainage, structural transitions, and stairs are completed before finish surfaces, while retained landscape and neighboring property are protected throughout the heavier work. This protects new paving and planting from avoidable cuts, trenching, or heavy traffic after the visible work is complete.
4. Leave a clean path for future phases
Future phases should extend the same circulation and drainage strategy rather than create a second, disconnected terrace. Access for later work needs to remain practical after the first phase is landscaped. A phased project still needs one long-term plan so the first investment helps the next phase instead of standing in its way.
What should you verify during a Chino Hills backyard site walk?
- Walk the full elevation change from the house to the rear boundary
- Locate every existing drain and visible runoff path
- Check sightlines from homes above and below
- Confirm access width for excavation and material delivery
- Compare a smaller connected terrace with a larger remote platform
How do grade and access affect a Chino Hills backyard?
Chino Hills properties often trade a simple flat lot for elevation, views, and mature neighborhood character. The design must account for how people and materials reach the yard, where water travels during a storm, and how one usable level connects to another. Retaining elements, steps, guard conditions, and drainage should be resolved as a system, not chosen after the planting plan.
In Los Serranos, Carbon Canyon, and hillside HOA neighborhoods, the visible side of the project can matter as much as the private patio. We study sightlines, fence relationships, and the scale of new structures before preparing the architectural package. Planting can soften grade changes and improve privacy, while hardscape is limited to the areas that earn daily use. That approach protects the open feel that draws homeowners to the hills while making the yard practical.
Chino Hills Backyard FAQ
Answers for homeowners across Los Serranos, Carbon Canyon, and the gated communities.
01Can you build on a steep Chino Hills hillside lot?
02My property is near the wildland. Do you plan for fire safety?
03Will you handle my HOA or gated-community approval?
04Can you create level usable space on a Chino Hills slope?
05Why is drainage especially important in Chino Hills?
06What should a hillside HOA drawing package include?
Explore Nearby
See our county-wide coverage, nearby cities, and core backyard services.
The next step
Ready to Start Your Chino Hills Backyard?
Call us or request a free estimate. We will scope your hillside or gated-community project and give you a clear path forward.
CSLB License #1103138. Serving Southern California.