
Five Stars Builders
New Home Backyard Builder in Ontario, CA
Five Stars Builders designs and builds complete backyards for new-construction homeowners in Ontario Ranch and across Ontario. One team, one contract, from bare dirt to finished yard.
CSLB #1103138. Serving Southern California.
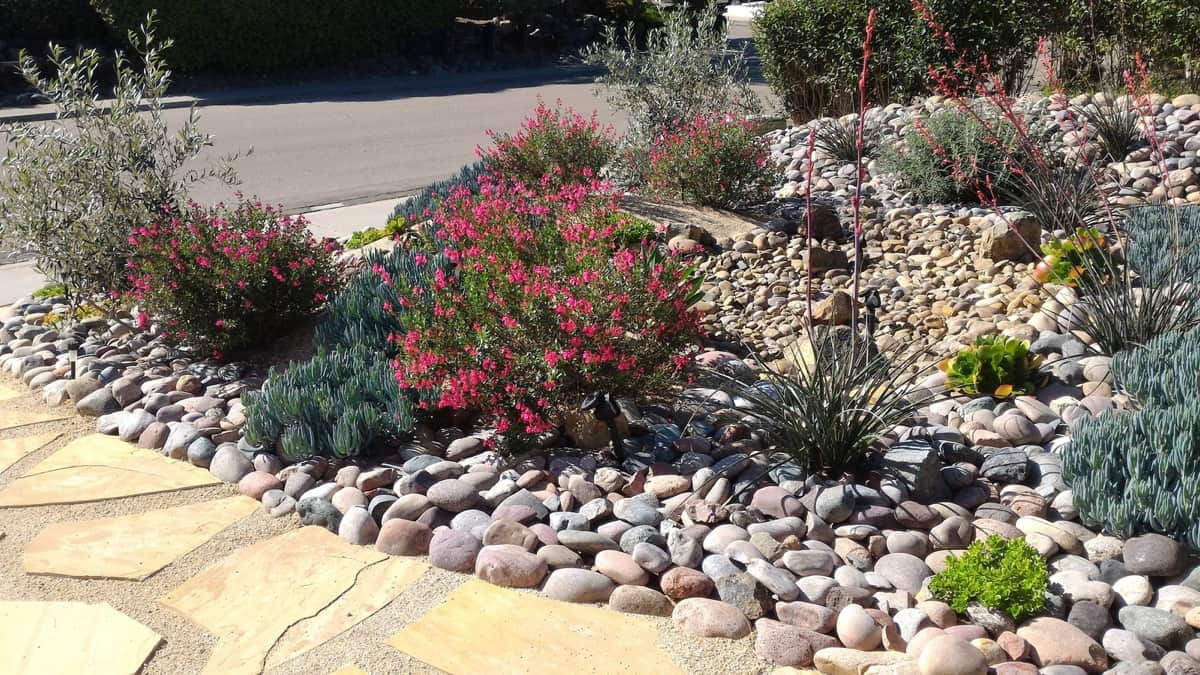
Ontario Ranch, the roughly 13-square-mile master-planned district in south Ontario also known as the New Model Colony, is the largest master-planned community in Southern California, and it is where most of the city's new-construction growth is happening. KB Home has delivered neighborhoods there including Sunset Ranch, Concord, and Crestview, and Lennar's Nuvo Parkside community sits in the same district. If you closed on a home in one of these neighborhoods, your backyard almost certainly started as a flat, graded lot with nothing on it.
That flat grading is actually an advantage for design. It gives us a clean slate for patios, turf, and planting beds without the slope work some hillside lots require. The tradeoff is water and heat: Ontario summers regularly clear 100 degrees, and Ontario Ranch's newer irrigation infrastructure and water provider rules mean plant selection and irrigation zoning matter from day one.
Every Ontario Ranch HOA we have worked with reviews backyard plans, patio layout, and plant lists before you touch a shovel. We prepare that submittal package as part of your project and track it through approval so your build timeline does not stall waiting on a committee.
Backyard services in Ontario
Built for Ontario Ranch and New Ontario Homes
01
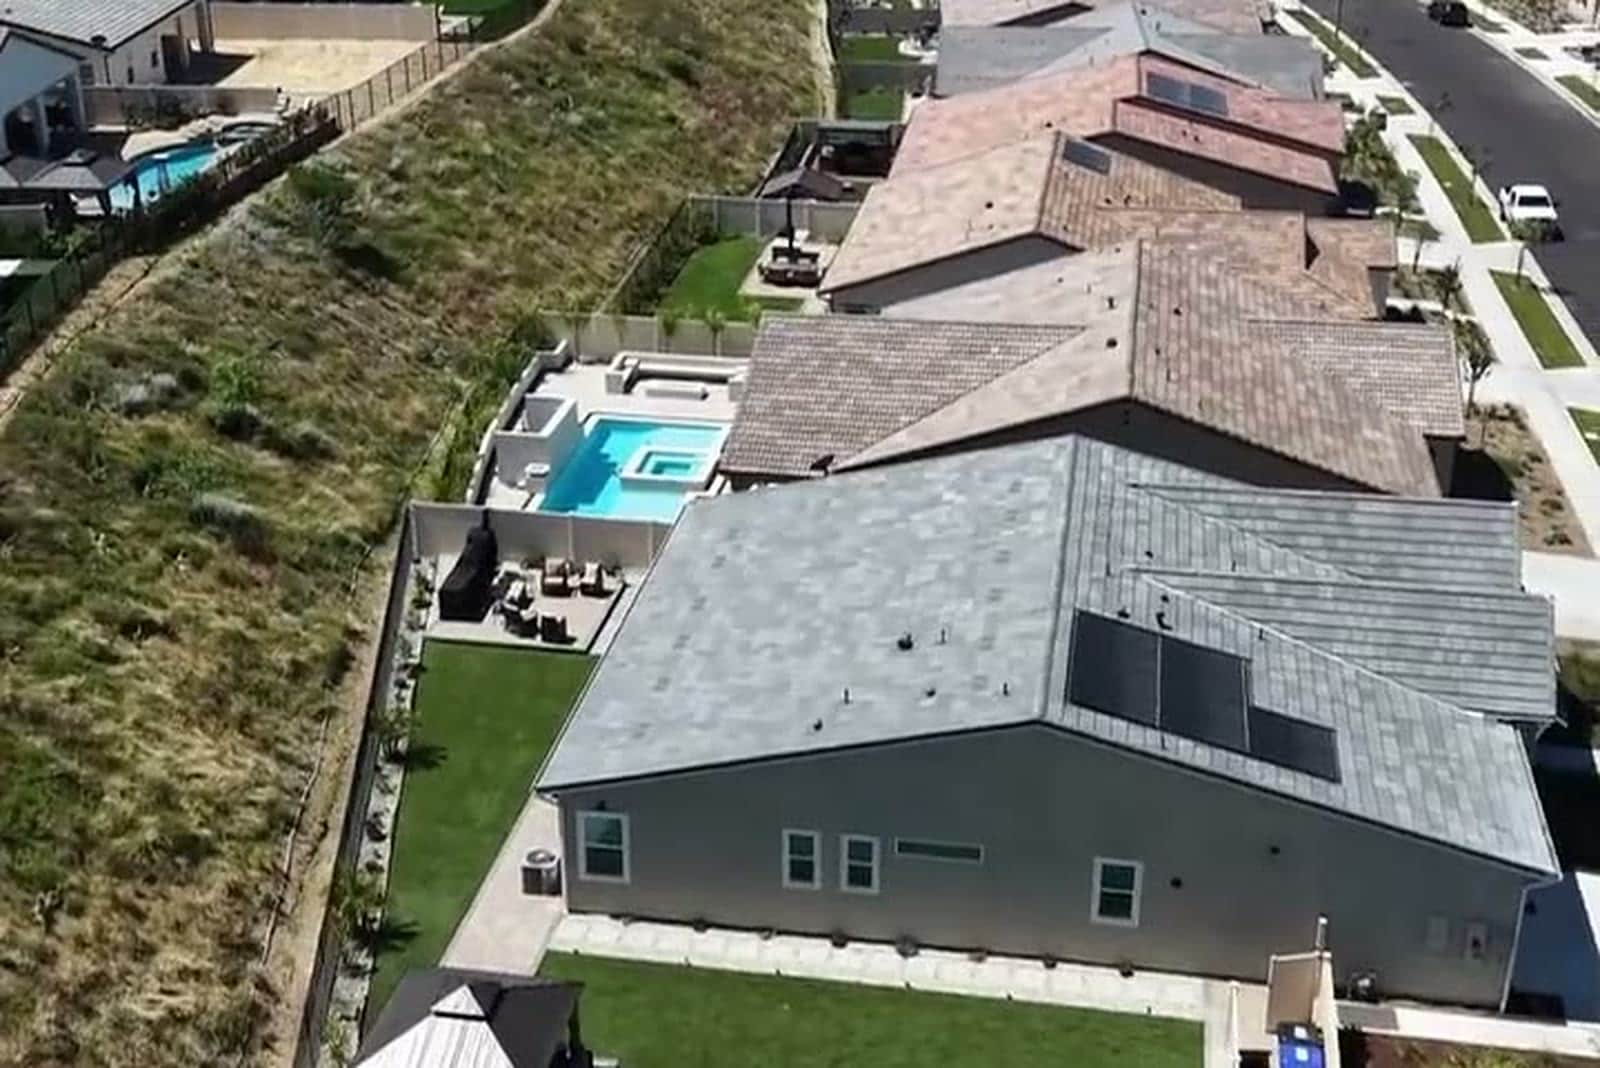
New Home Backyard
Most requested
- Design and 3D preview
- HOA submittal and approval
- Full build, one contract
02
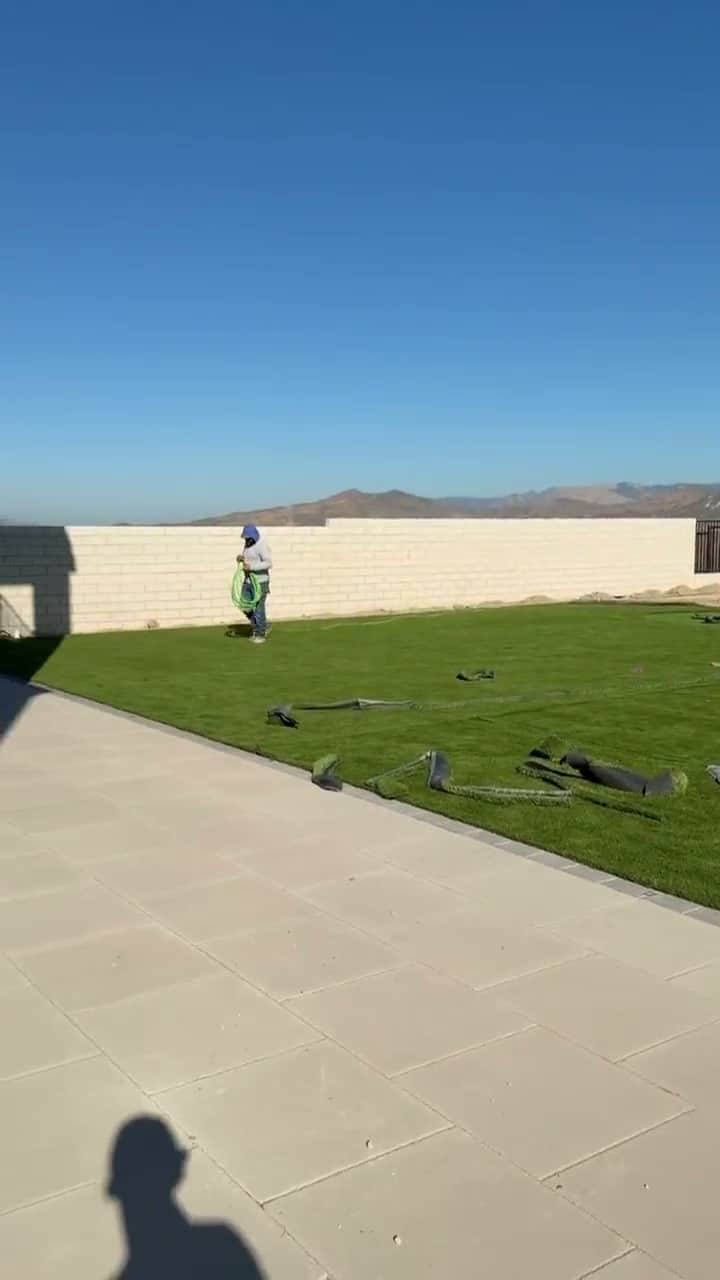
Landscaping
Planting and turf
- Drought-tolerant planting
- Irrigation systems
- Sod and artificial turf
03
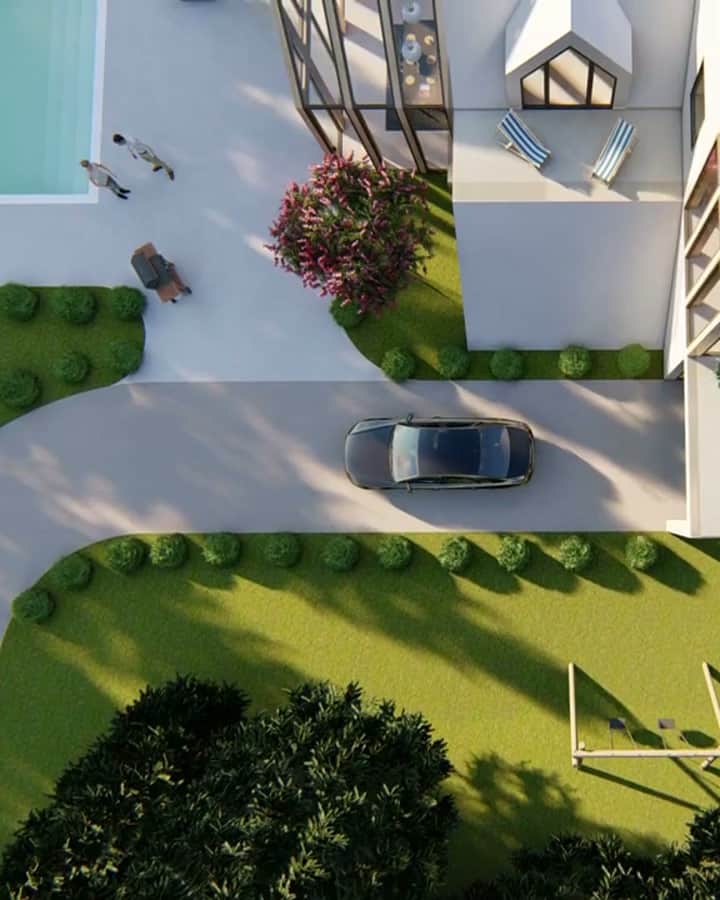
HOA & Permits
Handled in-house
- Plan sets and submittals
- Architectural review coordination
- Permit pulls and inspections
What does a complete Ontario backyard plan need to solve?
Ontario Ranch and other new-development lots often begin as flat graded ground with utilities and easements already assigned. The apparent blank slate still has fixed drainage, access, and below-grade constraints that shape permanent hardscape.
Start with daily use, not a list of upgrades
Warm inland afternoons and close neighboring homes make shade, privacy, and a direct house-to-patio connection essential. The main outdoor room should be drawn at full size before secondary borders consume the remaining lot. We translate those priorities into scaled zones, circulation, furniture clearances, and a hierarchy between the first-phase essentials and features that can wait.
Make every trade work from the same plan
A complete yard connects drainage, utilities, structures, hardscape, planting, irrigation, and lighting. Drainage and all reasonable crossings are addressed first. Structure preparation and hardscape follow, then planting and lighting complete the yard after the primary access route is no longer carrying heavy materials. Keeping those decisions in one scope reduces conflicts between separate crews and makes the estimate easier to compare against the design.
What one coordinated Ontario backyard scope can include
How does a Ontario project move from design to construction?
1. Document the lot before drawing finishes
The first site walk records doors, walls, grade, drainage, utilities, easements, access, sun, wind, privacy, and existing features worth keeping. Ontario Ranch and other new-development lots often begin as flat graded ground with utilities and easements already assigned. The apparent blank slate still has fixed drainage, access, and below-grade constraints that shape permanent hardscape.
2. Build approval into the design
The HOA package should show a complete relationship between paving, planting, irrigation, structures, and lighting. Builder and title information are reviewed so permanent features do not conflict with easements. The homeowner should be able to see which parts require HOA review, which may require a permit, and which selections still need confirmation before construction is scheduled.
3. Complete hidden work before finished surfaces
Drainage and all reasonable crossings are addressed first. Structure preparation and hardscape follow, then planting and lighting complete the yard after the primary access route is no longer carrying heavy materials. This protects new paving and planting from avoidable cuts, trenching, or heavy traffic after the visible work is complete.
4. Leave a clean path for future phases
Future cooking, shade, spa, or equipment scope can be reserved through connection routes and a protected work path. The first phase does not need to include it, but it should avoid blocking it. A phased project still needs one long-term plan so the first investment helps the next phase instead of standing in its way.
What should you verify during a Ontario backyard site walk?
- Compare the builder plan with visible utilities and drains
- Draw the primary patio and furniture before landscape borders
- Review Ontario Ranch or community design standards
- Place all realistic crossings before hardscape
- Reserve a side or rear route for future work
What should Ontario Ranch homeowners plan before installing hardscape?
Ontario Ranch lots are often flat and newly graded, which makes it tempting to start with a patio and decide everything else later. A better order starts with drainage, easements, irrigation, lighting conduit, and possible future utilities. Those systems need routes below the yard before concrete or pavers make them difficult to reach.
Warm inland afternoons also put shade and privacy near the top of the layout. We locate the everyday seating zone, study neighboring sightlines, and use planting or structures to make that area comfortable without crowding the lot. HOA drawings then show the complete relationship between materials, planting, and visible improvements. That coordinated plan can still be built in phases, but each phase follows a known path instead of creating obstacles for the next one.
Ontario Backyard FAQ
Answers for new-construction homeowners in Ontario Ranch and across Ontario.
01Do you build in Ontario Ranch communities like Sunset Ranch or Nuvo Parkside?
02Will you handle the HOA approval for my Ontario Ranch backyard?
03How soon can you start after I close on my home?
04Why plan utilities before an Ontario Ranch patio?
05How can a new Ontario backyard gain privacy?
06Is a flat Ontario lot automatically easy to drain?
Explore Nearby
See our San Bernardino County coverage or the nearby Fontana page.
The next step
Ready to Start Your Ontario Backyard?
Call us or request a free design consultation. We will scope your Ontario Ranch backyard and give you a clear path forward.
CSLB License #1103138. Serving Southern California.