
Five Stars Builders
Backyard Landscaping for New Homes in Beaumont
From the Sundance master plan to Beaumont's other new neighborhoods in the San Gorgonio Pass, Five Stars Builders designs and builds backyards suited to the area's higher elevation, wind, and graded pad lots.
CSLB #1103138. Serving Southern California.
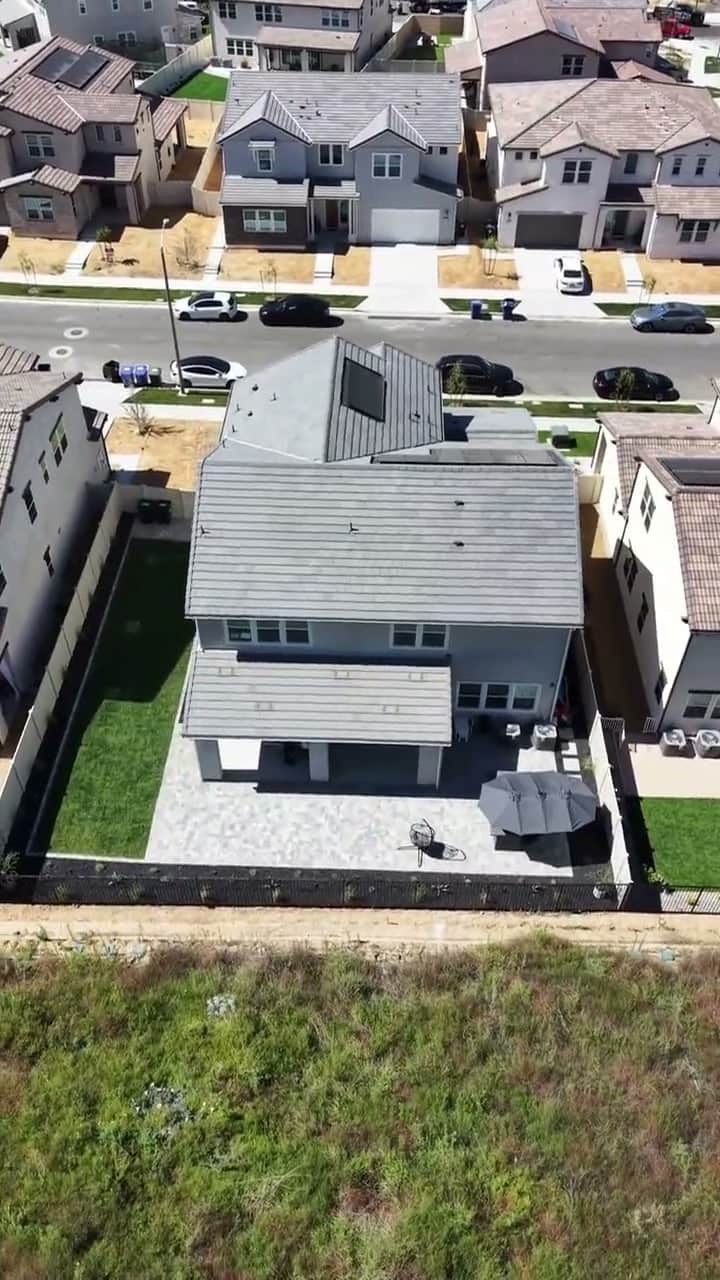
Beaumont sits in the San Gorgonio Pass at roughly 2,600 feet, higher and windier than most of the valley floor below it, and that setting shapes every backyard we build here. The Sundance master plan, built out by Pardee Homes across neighborhoods such as Flagstone, Cascade, and Daybreak, has been one of the pass's most active new-home communities, drawing families with attainably priced single- and two-story homes on graded pad lots.
The elevation brings real temperature swings and steady wind funneling through the pass, so plant palettes and structures need to be chosen for exposure rather than borrowed from a coastal design. We favor hardy, wind-tolerant planting and well-anchored shade and patio structures, with irrigation tuned to the drier, cooler climate. Most new Beaumont lots are handed over as graded pads, so grading, drainage, and soil prep are part of the plan from day one.
Beaumont's master-planned communities generally require rear-yard landscape plans to clear an HOA review before installation. Five Stars Builders prepares those plans for submittal and manages the build as one team, so your yard is approved and installed without a second round of revisions.
What we build in Beaumont
Beaumont Backyard Services
01
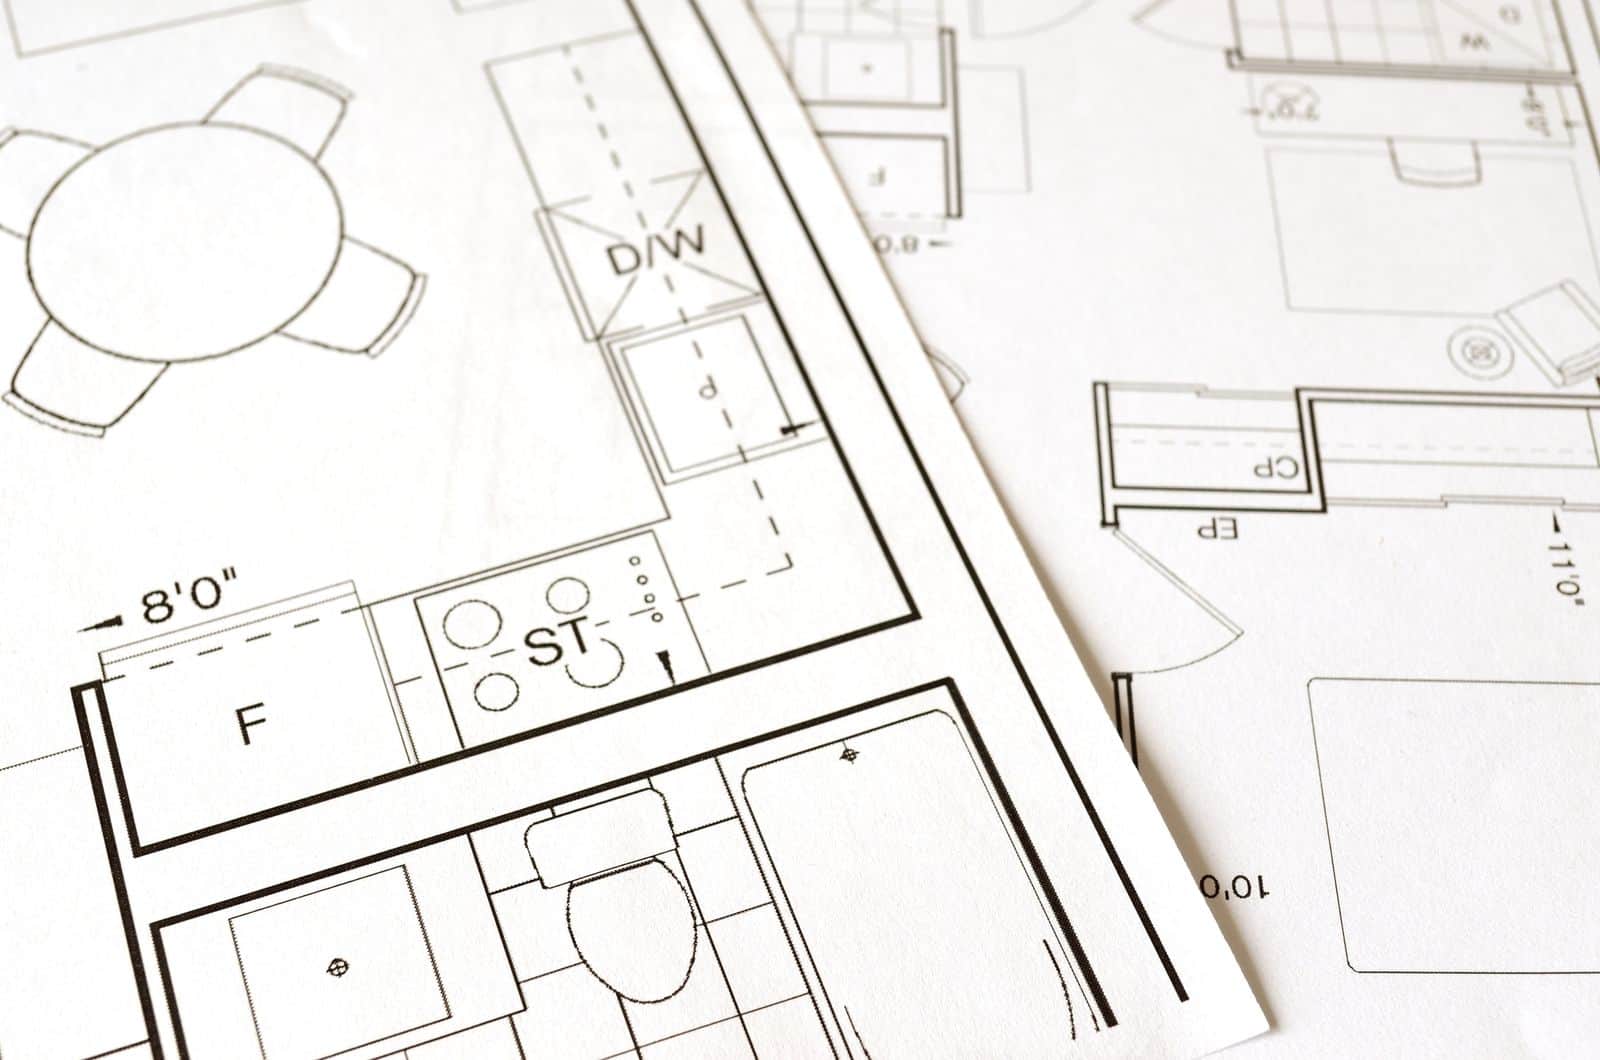
HOA Permits & Approvals
Plans & submittal
- Rear-yard landscape plans
- HOA design-review submittal
- Revision management
02
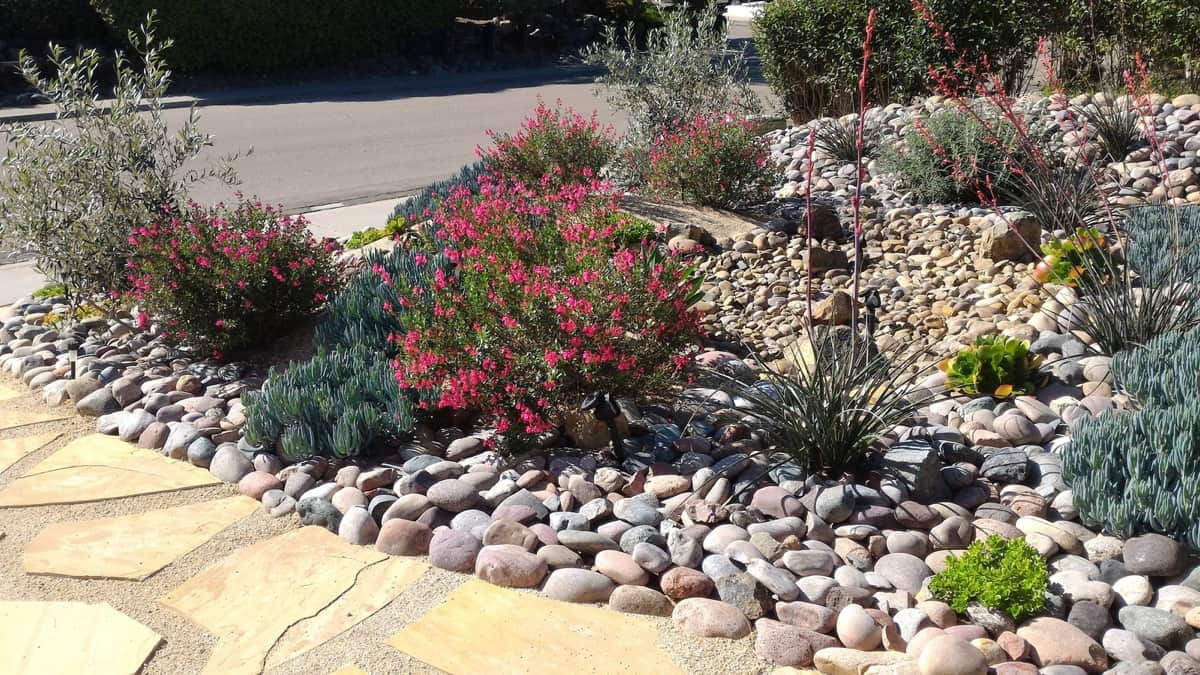
Landscaping
Softscape & irrigation
- Wind-tolerant planting design
- Turf & irrigation
- Drought-tolerant landscaping
03
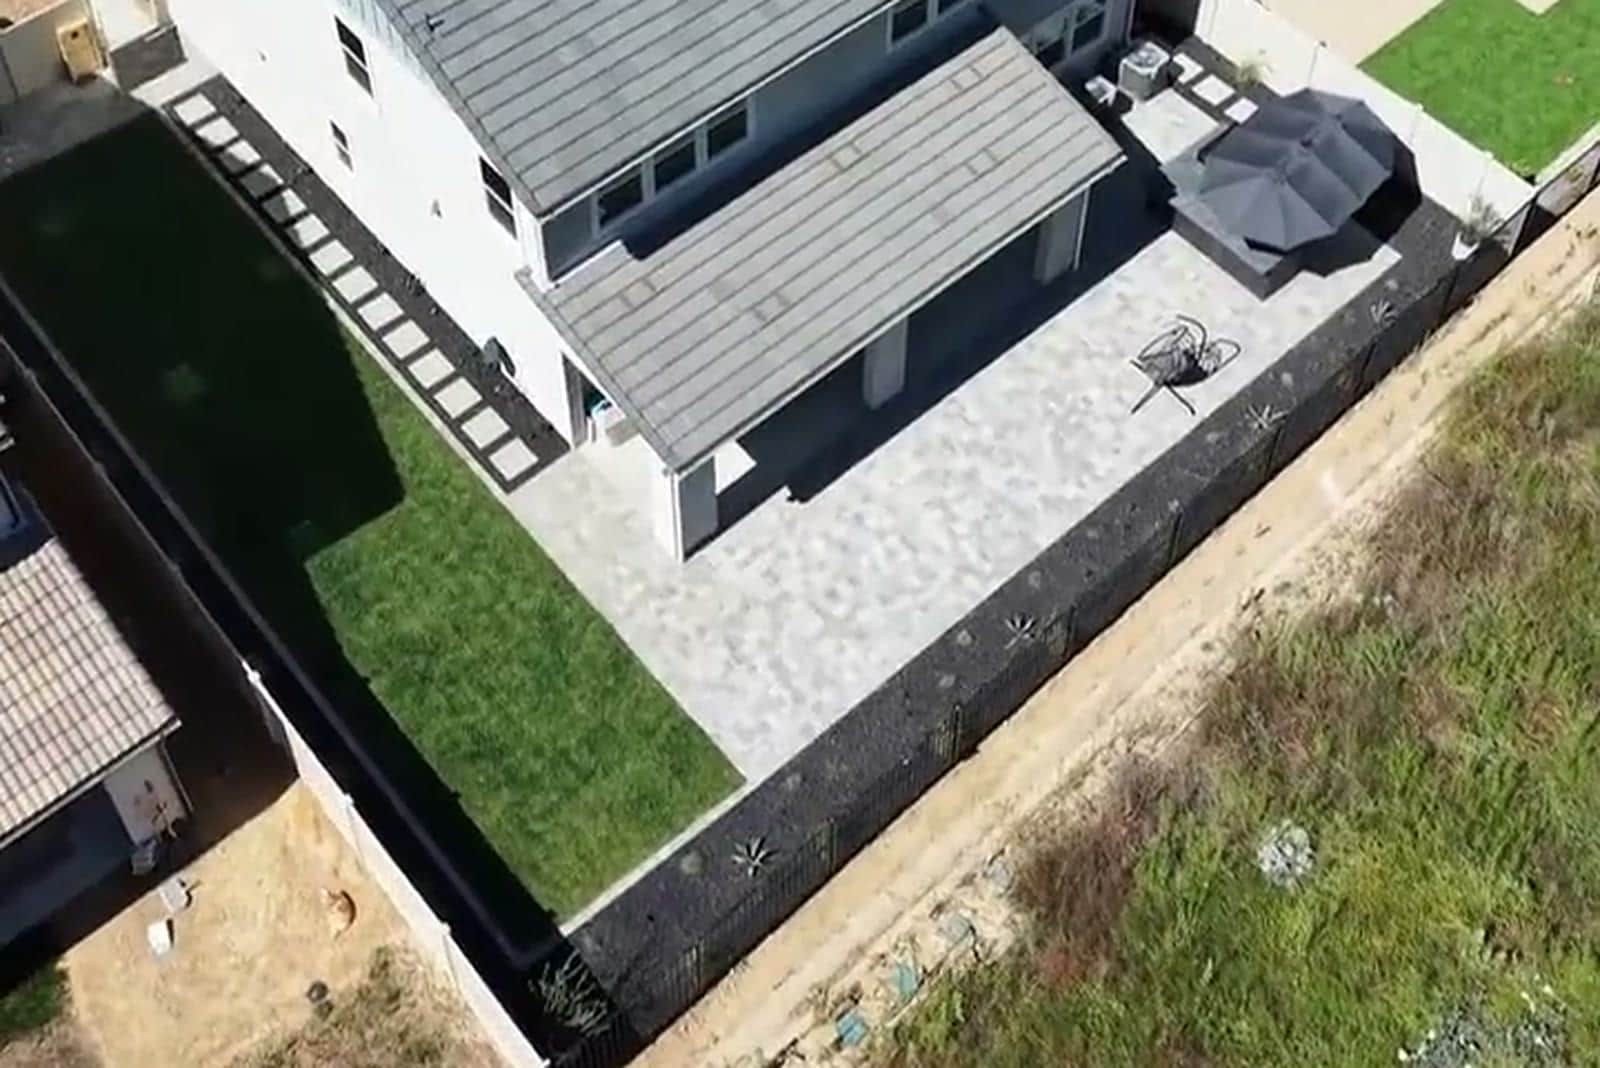
Hardscape
Patios & walls
- Paver & concrete patios
- Retaining & seat walls
- Walkways & drainage
What does a complete Beaumont backyard plan need to solve?
Beaumont lots around Sundance and nearby growth areas can combine graded pads, exposed side yards, pass winds, and long periods of direct sun. The site plan needs to show where water exits, how finished elevations meet the house, and which areas are protected enough for daily use.
Start with daily use, not a list of upgrades
A family that wants a shaded dining table needs a different layout from one prioritizing play space, a spa, or low-maintenance planting. In Beaumont, the most-used zone should be placed with afternoon heat and wind in mind before the patio outline becomes permanent. We translate those priorities into scaled zones, circulation, furniture clearances, and a hierarchy between the first-phase essentials and features that can wait.
Make every trade work from the same plan
A complete yard connects drainage, utilities, structures, hardscape, planting, irrigation, and lighting. Drainage and rough grading come before sleeves, irrigation, and hardscape. Planting and finish lighting follow the heavy work. That sequence protects the patio and gives every trade a shared set of dimensions instead of separate assumptions. Keeping those decisions in one scope reduces conflicts between separate crews and makes the estimate easier to compare against the design.
What one coordinated Beaumont backyard scope can include
How does a Beaumont project move from design to construction?
1. Document the lot before drawing finishes
The first site walk records doors, walls, grade, drainage, utilities, easements, access, sun, wind, privacy, and existing features worth keeping. Beaumont lots around Sundance and nearby growth areas can combine graded pads, exposed side yards, pass winds, and long periods of direct sun. The site plan needs to show where water exits, how finished elevations meet the house, and which areas are protected enough for daily use.
2. Build approval into the design
HOA reviewers need a legible relationship between hardscape, planting, irrigation, walls, lighting, and any visible structure. Preparing one coordinated package is more useful than submitting a patio first and returning later with disconnected additions. The homeowner should be able to see which parts require HOA review, which may require a permit, and which selections still need confirmation before construction is scheduled.
3. Complete hidden work before finished surfaces
Drainage and rough grading come before sleeves, irrigation, and hardscape. Planting and finish lighting follow the heavy work. That sequence protects the patio and gives every trade a shared set of dimensions instead of separate assumptions. This protects new paving and planting from avoidable cuts, trenching, or heavy traffic after the visible work is complete.
4. Leave a clean path for future phases
A later cover, kitchen, spa, or lighting phase can be anticipated through access, conduit, irrigation capacity, and deliberate patio edges. Planning those interfaces now does not force the homeowner to build everything at once. A phased project still needs one long-term plan so the first investment helps the next phase instead of standing in its way.
What should you verify during a Beaumont backyard site walk?
- Confirm the afternoon wind and sun path at the proposed seating area
- Locate builder drains, utility runs, and side-yard access before drawing patios
- Check Sundance or community-specific architectural rules and plant guidance
- Choose one primary use zone before adding secondary features
- Reserve sleeves or access for any realistic future backyard phase
How should a Beaumont backyard respond to pass winds and summer heat?
A useful Beaumont plan starts with exposure. Lots around Sundance and other east Riverside County neighborhoods can receive strong afternoon sun and regular wind through the San Gorgonio Pass. Shade should sit where the family will actually use it, while trees and taller planting need locations that respect mature size, irrigation demand, and wind movement. Hardscape joints, freestanding features, and lightweight furnishings also deserve attention before materials are selected.
The construction sequence matters on a graded pad. Drainage is confirmed first, then underground irrigation and lighting sleeves, followed by patio or walkway work, and finally planting. That order keeps later trenching from cutting through finished surfaces. Five Stars Builders can turn those decisions into one HOA-ready plan, with the patio, planting zones, water use, and future additions coordinated before the first installation step.
Common Questions From Beaumont Homeowners
Answers for new-construction buyers in Beaumont.
01Do you work in Sundance and other Beaumont communities?
02Does Beaumont's wind and elevation change my backyard design?
03Does my Beaumont HOA need to approve my landscape plan?
04What should a Beaumont backyard plan address before HOA submittal?
05Which backyard features help with Beaumont summer conditions?
06Can a Beaumont backyard be designed for future phases?
Explore More
The next step
Ready to Start Your Beaumont Backyard?
Call us or request a free design consultation. We will confirm scope, HOA requirements, and scheduling before any work begins.
CSLB License #1103138. Serving Southern California.