
Five Stars Builders
New Home Backyard Design & Build in Eastvale
From Eastvale Square to other new communities on the valley floor, we turn bare Eastvale lots into finished backyards built for flat, open terrain.
CSLB #1103138. Serving Southern California.
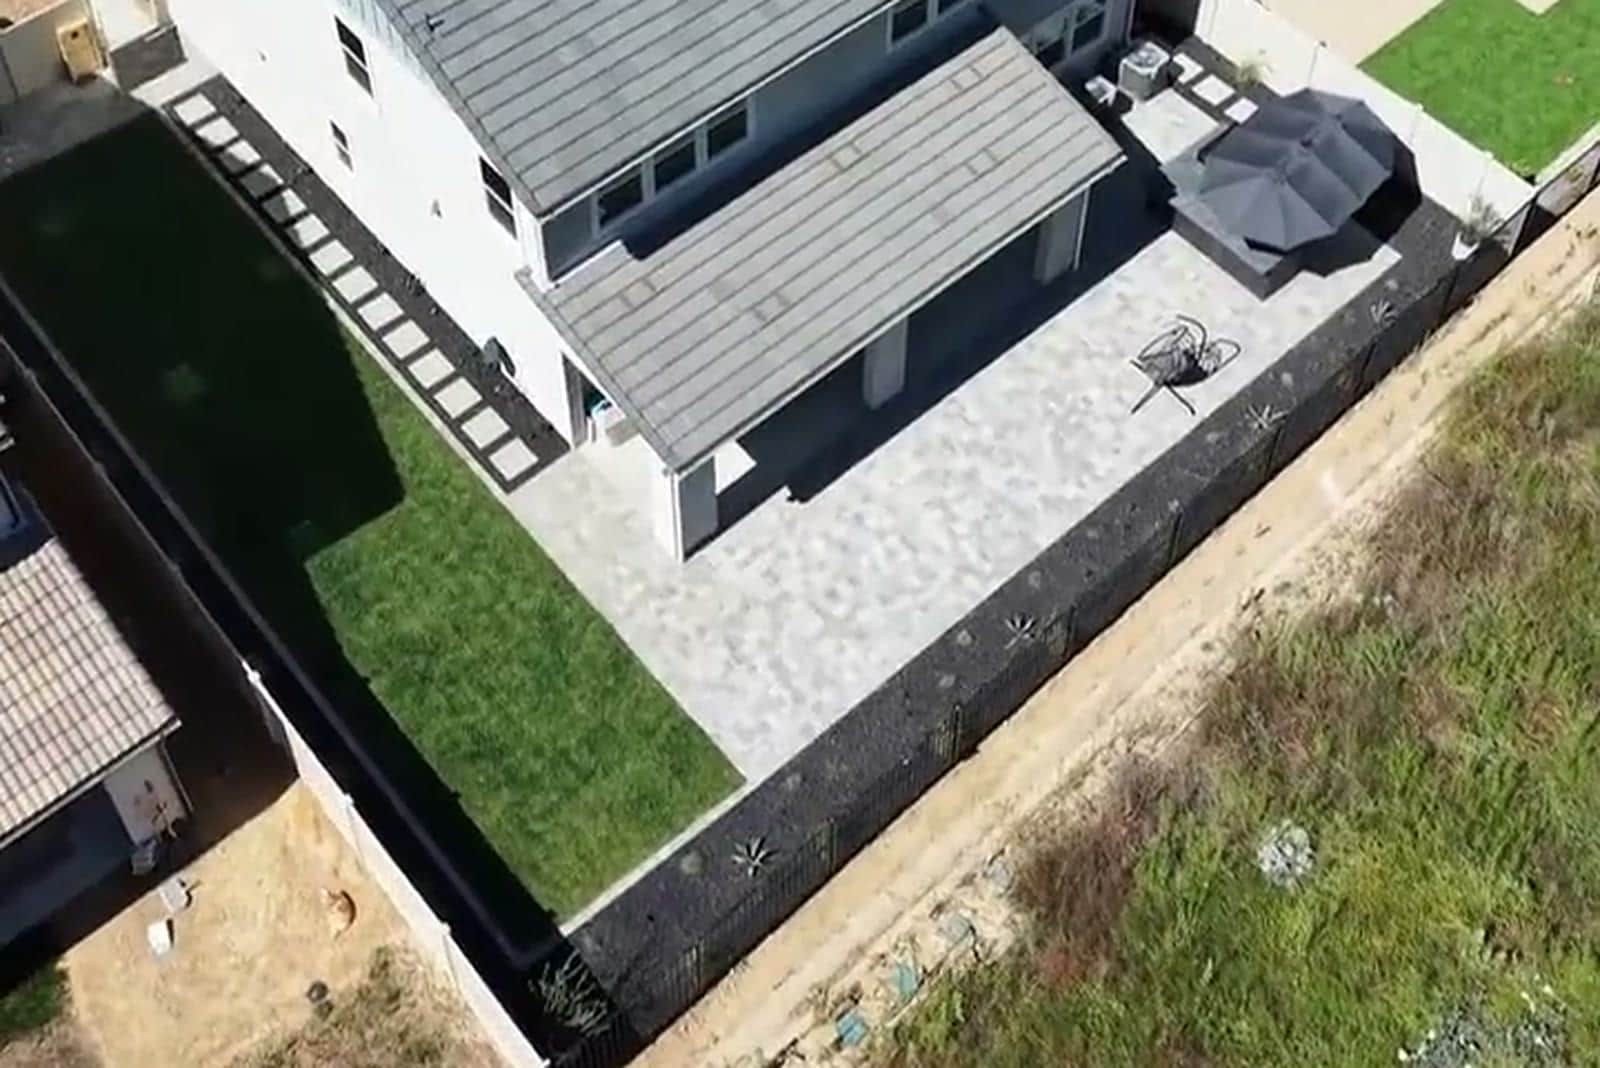
Eastvale spent decades as dairy country before it incorporated as a city in 2010, and its flat valley terrain still shapes how new backyards get built today. The New Home Company's Eastvale Square, a roughly 159-acre master plan bringing close to 2,000 homes to the heart of the city, includes attached-home neighborhoods such as Westport, Pearl, Hayes, Ashbury, and Weston, alongside Lennar and KB Home communities elsewhere in the city. Many of these newer neighborhoods sit on smaller, flat lots than Eastvale's earlier subdivisions, which puts more weight on making efficient use of the yard you get.
Eastvale's flat, open terrain drains differently than the hillside communities elsewhere in Riverside County, and its newer HOAs still expect a landscape plan before you touch the dirt. We design for your lot size and drainage, prepare the plans for HOA submittal, and manage the build as one team so your Eastvale backyard is approved and finished without extra back-and-forth.
What we build in Eastvale
Eastvale Backyard Services
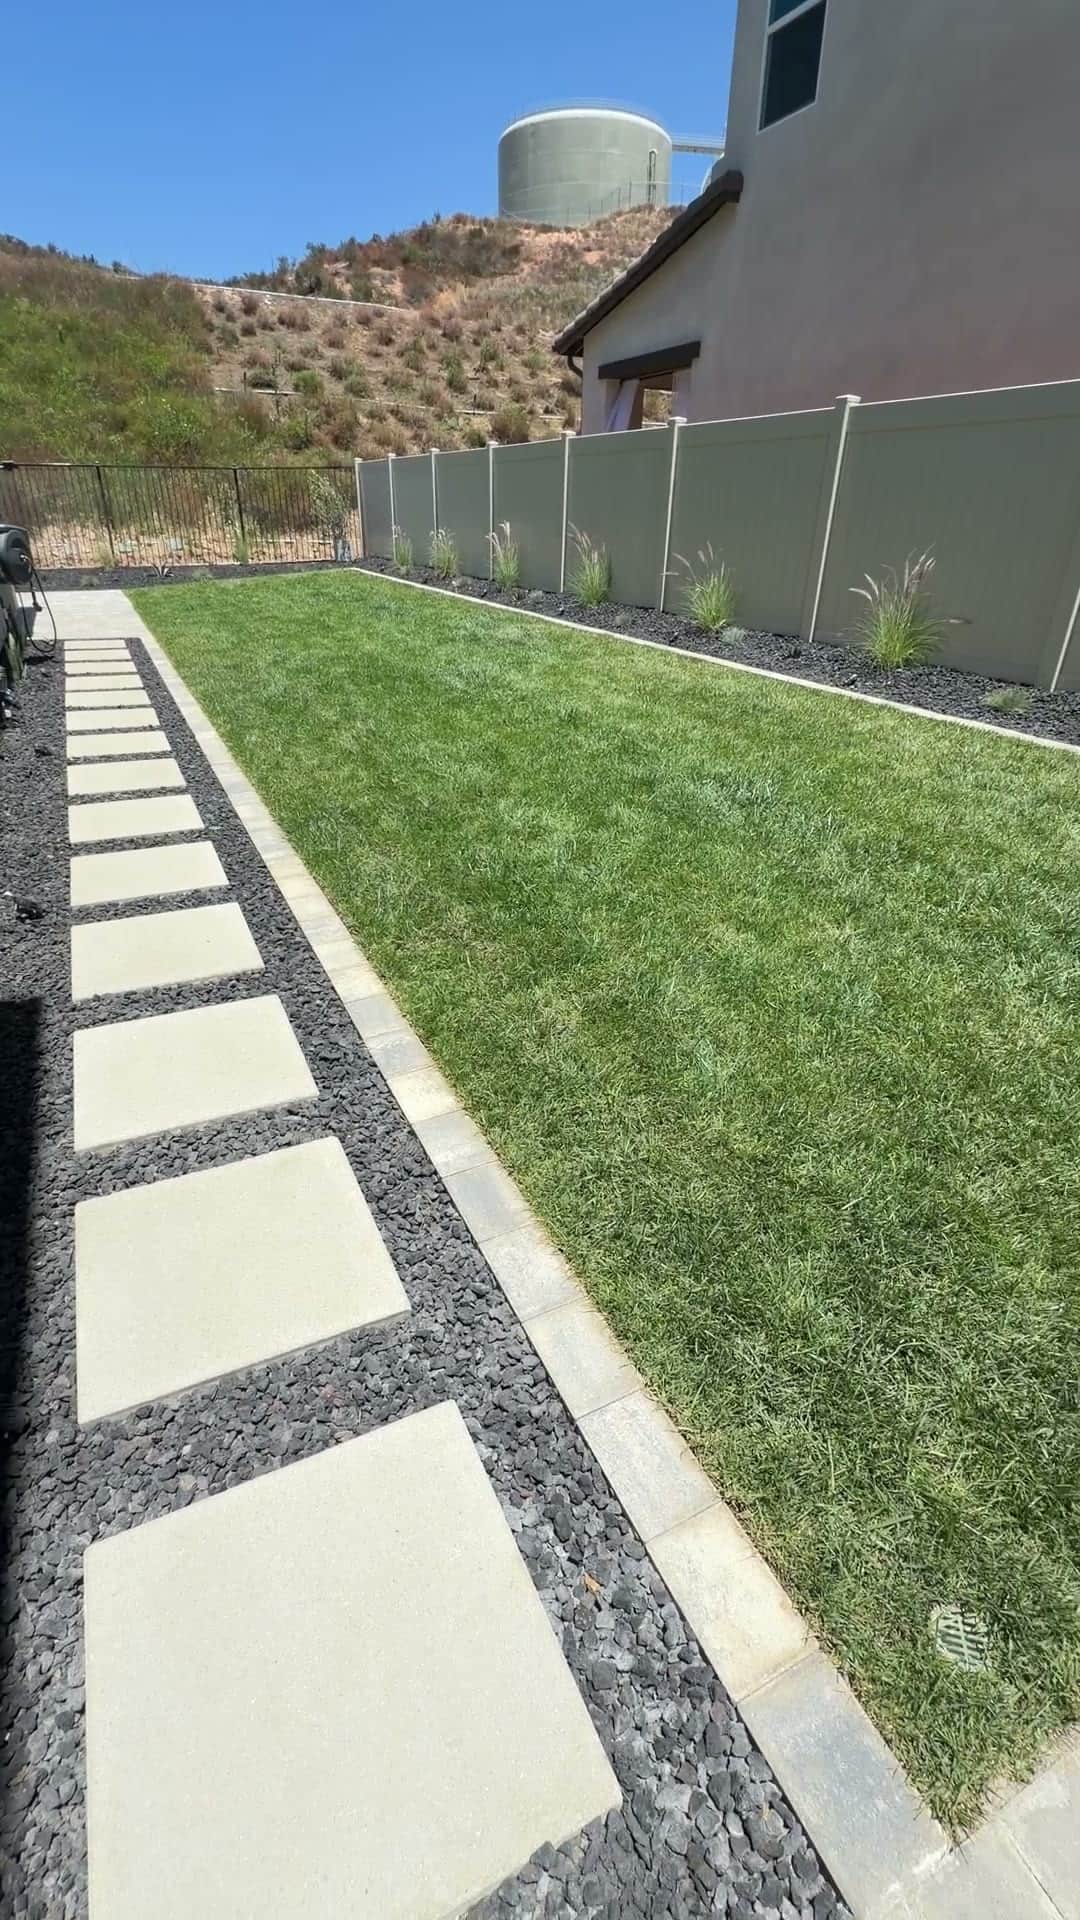
What does a complete Eastvale backyard plan need to solve?
Eastvale's valley-floor lots are generally flatter than foothill sites, but drainage fall, utility corridors, easements, and soil behavior still decide where permanent hardscape can go. New development does not mean the subsurface plan can be skipped.
Start with daily use, not a list of upgrades
Warm afternoons and close neighboring homes make shade and privacy early priorities. The main gathering zone should connect cleanly to the house, while planting or approved screens interrupt direct views without consuming the circulation path. We translate those priorities into scaled zones, circulation, furniture clearances, and a hierarchy between the first-phase essentials and features that can wait.
Make every trade work from the same plan
A complete yard connects drainage, utilities, structures, hardscape, planting, irrigation, and lighting. Drainage, irrigation, and utility crossings are installed before the patio. Hardscape and structures follow verified lines, then planting and finish lighting are completed after heavy access is no longer required. Keeping those decisions in one scope reduces conflicts between separate crews and makes the estimate easier to compare against the design.
What one coordinated Eastvale backyard scope can include
How does a Eastvale project move from design to construction?
1. Document the lot before drawing finishes
The first site walk records doors, walls, grade, drainage, utilities, easements, access, sun, wind, privacy, and existing features worth keeping. Eastvale's valley-floor lots are generally flatter than foothill sites, but drainage fall, utility corridors, easements, and soil behavior still decide where permanent hardscape can go. New development does not mean the subsurface plan can be skipped.
2. Build approval into the design
Eastvale Square and other planned neighborhoods benefit from one complete HOA plan that shows the finished material palette, planting, visible structures, and lighting. A coordinated proposal is easier to phase than unrelated approvals. The homeowner should be able to see which parts require HOA review, which may require a permit, and which selections still need confirmation before construction is scheduled.
3. Complete hidden work before finished surfaces
Drainage, irrigation, and utility crossings are installed before the patio. Hardscape and structures follow verified lines, then planting and finish lighting are completed after heavy access is no longer required. This protects new paving and planting from avoidable cuts, trenching, or heavy traffic after the visible work is complete.
4. Leave a clean path for future phases
A later outdoor kitchen, cover, or spa should not require trenching across a new patio. Sleeves, conduit routes, and access can be reserved in the first phase without exposing unfinished work. A phased project still needs one long-term plan so the first investment helps the next phase instead of standing in its way.
What should you verify during a Eastvale backyard site walk?
- Confirm the approved drainage outlet and finished floor relationships
- Draw privacy from both neighboring windows and the patio
- Locate easements before placing permanent structures
- Reserve utility sleeves under every likely crossing
- Show the full material and planting palette in the HOA set
What should be planned beneath an Eastvale backyard?
Eastvale's broad valley floor makes many new lots look straightforward, but the important decisions are often below the surface. Drainage fall, irrigation routing, lighting conduit, gas or electrical preparation, and utility easements should be coordinated before patios and planting lock the site in place. Flat ground still needs positive drainage away from the home and usable transitions at doors and side yards.
Warm inland afternoons also make shade and privacy valuable early choices. We locate the main gathering area by sun orientation, then use planting and structures to reduce exposure without crowding neighboring setbacks. In Eastvale Square and other newer neighborhoods, the HOA package should clearly show the complete finish plan rather than a patio now and unrelated additions later. A coordinated first plan makes phased construction possible while protecting completed work.
Common Questions From Eastvale Homeowners
Answers for new-construction buyers in Eastvale.
01Do you work in Eastvale Square and other new Eastvale communities?
02My Eastvale lot is smaller than I expected. Can you still fit a full backyard?
03Does my Eastvale HOA need to approve my backyard design?
04Does a flat Eastvale lot still need a drainage plan?
05How can an Eastvale backyard gain privacy in a newer neighborhood?
06What utilities should be prepared before an Eastvale patio is built?
Explore More
The next step
Ready to Build Your Eastvale Backyard?
Call us or request a free design consultation. We will confirm scope, HOA requirements, and scheduling before any work begins.
CSLB License #1103138. Serving Southern California.